
150 Hubbard Street #B Concord — Photo 1 of 18
Recent Drop: $200,000
$995,000
150 Hubbard Street #B, Concord, MA 01742
Concord, MA 01742
Beds
2
Baths
1.5
SqFt
1,396
Style
Condominium
Built
1876
HAVE IT ALL IN ONE OF CONCORD'S BEST IN-TOWN LOCATIONS! This 2 BEDROOM, 1.5 BATH LIGHT-FILLED property offers an attached 1 CAR HEATED GARAGE on SOUGHT AFTER HUBBARD STREET. Reside in a GRAND IN-TOWN HOME that only has a 3 unit association. In move-in condition this UPDATED 2ND & 3RD FLOOR condominium home offers a large mudroom & plenty of storage. ENJOY YOUR STAY FOR YEARS & if your needs change then you can profit from an AMAZING RENTAL PROPERTY that rises to the top of the rental market any time it has served its owner as an investment property. A difficult find indeed, with HARDWOOD FLOORS, stainless steel appliances, CENTRAL A/C, A PRIVATE REAR FACING ROOF DECK OFF THE PRIMARY & A WONDERFUL PRIVATE OFFICE. A SEPARATE ENTRY LEADS TO A FOYER WHICH OFFERS DIRECT ACCESS TO THE GARAGE & STAIRS TO THE UNIT. Around the corner is the commuter rail, access to Route 2 & all of Concord’s amenities including Emerson Field! What more could you ask for when living in Concord?
Market Value Analysis
Limited sample — based on 5 comparable properties.
* Analysis is based on 5 actively listed and recently sold comparable properties strictly within Concord, MA.
Property Details
Financials
Parking
Interior Specifications
Climate & Utilities
Building & Exterior
Property & Lot
Amenities & Appliances
Range • Dishwasher • Refrigerator
Neighborhood
Shopping • Park • T-Station
Geography
Floorplan Breakdown
Structural Layout
Living Room
Lvl Second12 x 12
Flooring - Hardwood
Dining Room
Lvl Second8 x 14
Flooring - Hardwood
Kitchen
Lvl Second9 x 11
Flooring - Hardwood, Countertops - Stone/Granite/Solid, Breakfast Bar / Nook, Stainless Steel Appliances
Office
Lvl Second12 x 12
Flooring - Wall to Wall Carpet
Master Bedroom
Lvl Third12 x 14
Flooring - Hardwood
Bedroom 2
Lvl Third16 x 11
Bathroom 1
Lvl SecondBathroom - Half
Bathroom 2
Lvl SecondBathroom - Full
Property History
$995,000
Was $1,095,000
Jun 6, 2026
MLS® 73479161
$1,095,000
Was $1,195,000
May 1, 2026
MLS® 73479161
$1,195,000
Feb 20, 2026
MLS® 73479161
$4,000
Dec 15, 2025
MLS® 73450996
$4,000
Nov 4, 2025
MLS® 73450996
Population
18,448
U.S. Census Bureau, ACS 2024 5-Year Estimates (B01003)
Median Household Income
$195K
U.S. Census Bureau, ACS 2024 5-Year Estimates (B19013)
Renter-Occupied Homes
24.0%
U.S. Census Bureau, ACS 2024 5-Year Estimates (B25003)
New Construction Permits — Middlesex County
2,667 housing units permitted in the last 12 months (-2% vs the prior 12 months) — 1,709 in 5+ unit buildings
U.S. Census Bureau, Building Permits Survey (through Jun '26)
Listing Agent: The Zur Attias Team
Listing Office: The Attias Group, LLC
MLS® Number: 73479161
Related Insights
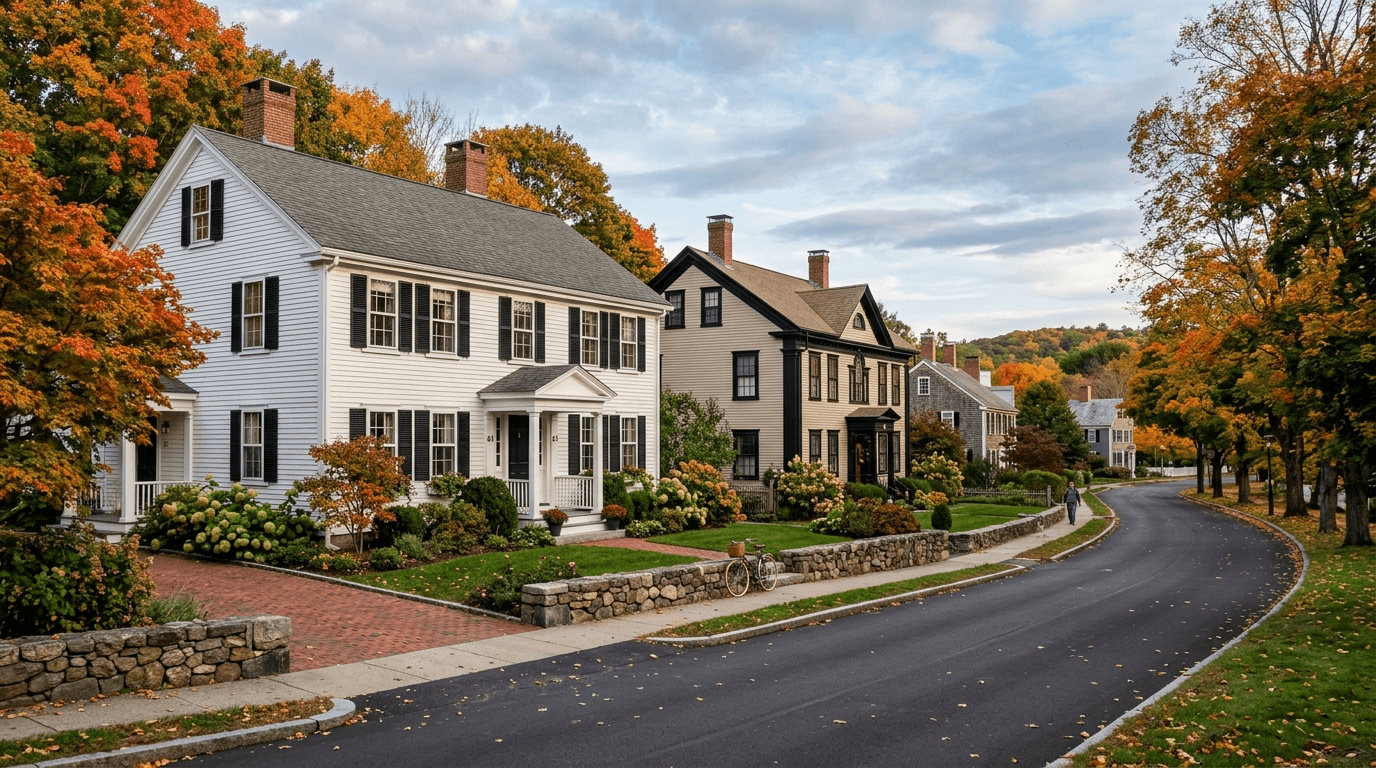
Concord MA Property Tax Rate Drops to $13.05
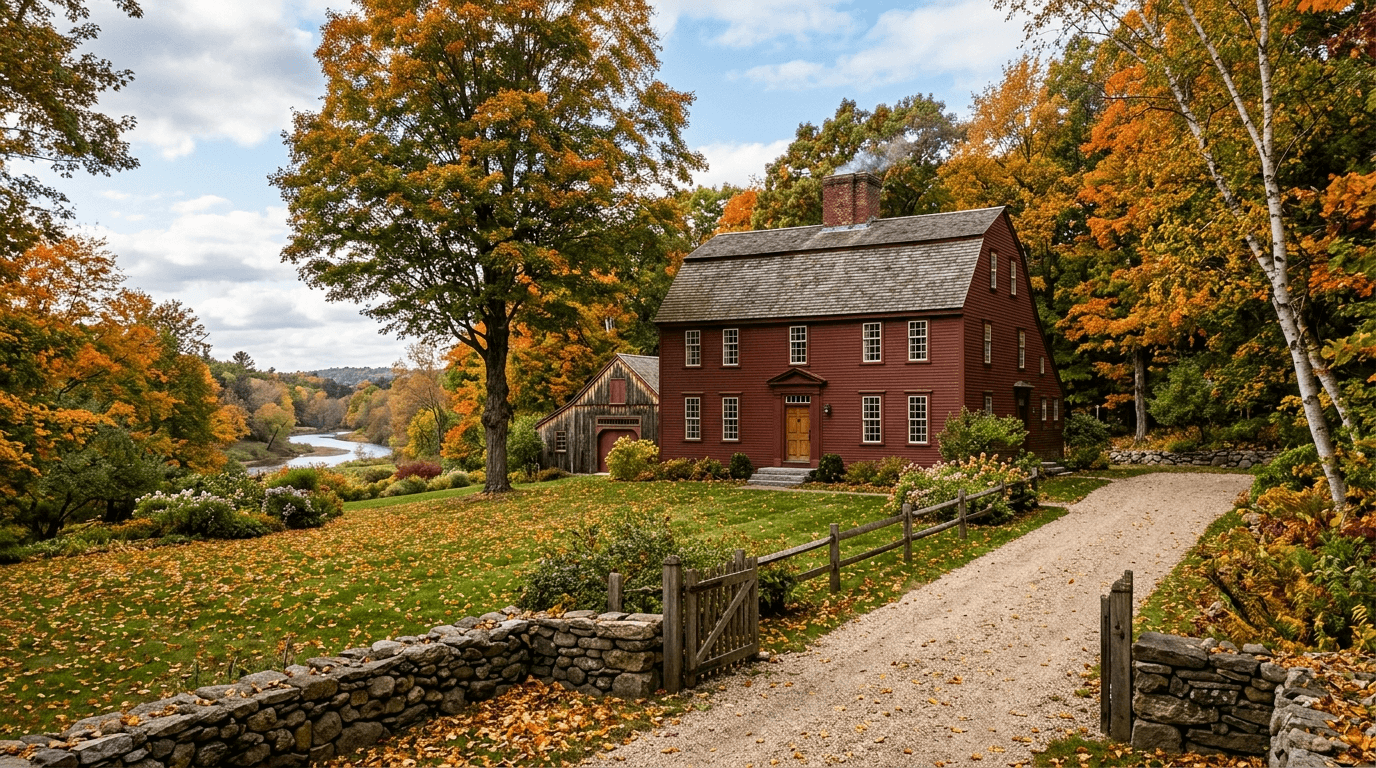
Closing Costs in MA: Concord Seller’s 8% Rule

When Concord Sales Face the Massachusetts Surtax
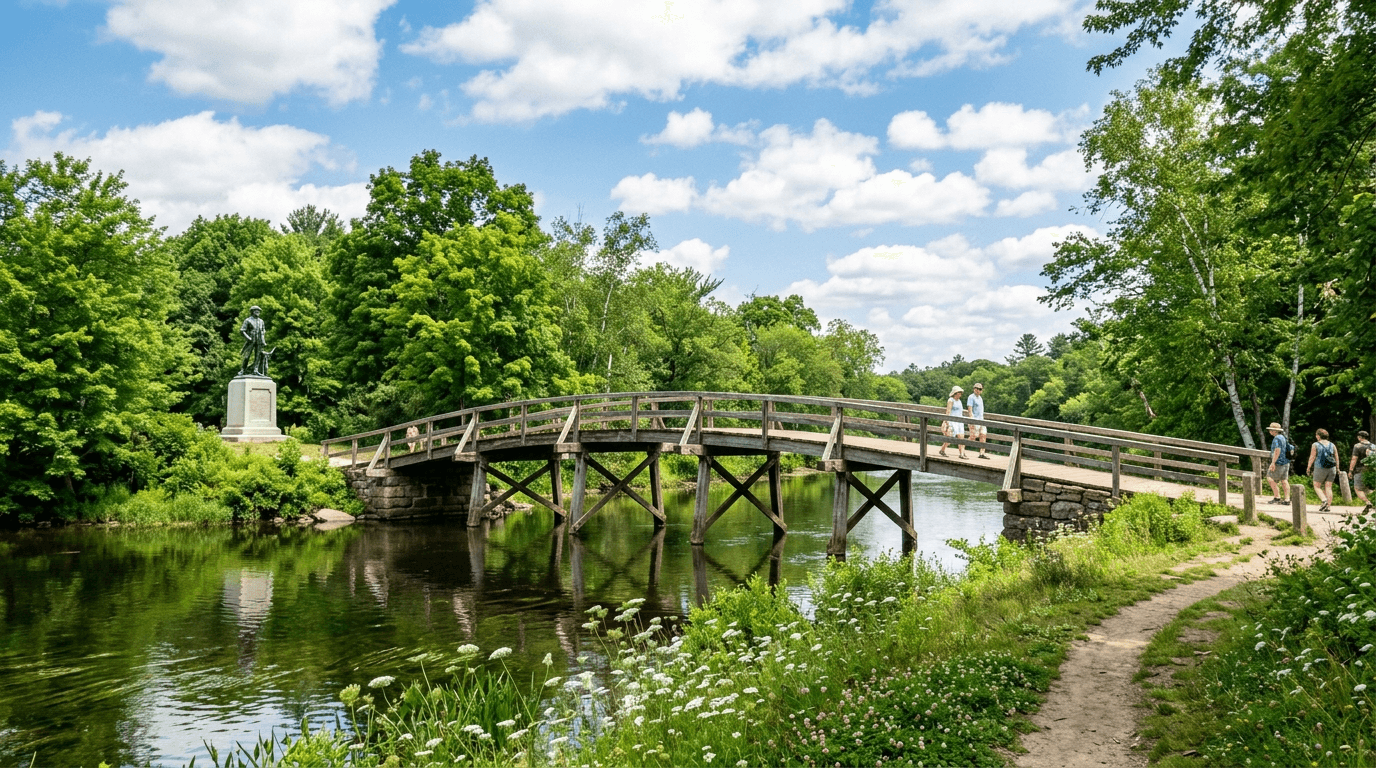
Concord MA Real Estate Taxes: Rate vs. Bill Reality
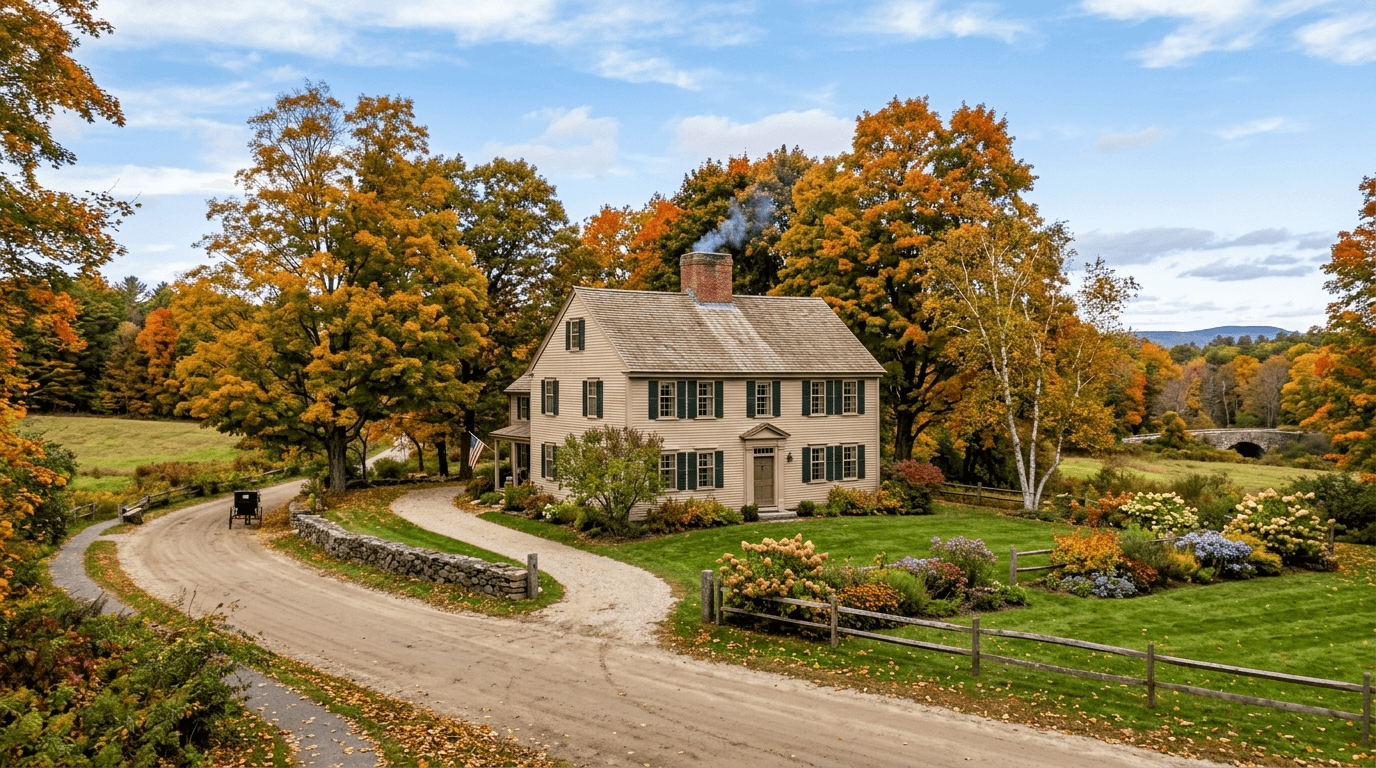
Concord Summer Lull: Buyer Window, Not Price Break
Concord MA Real Estate Taxes: $13.05 Rate vs Exemption
May Bidding Wars in Concord, MA May Be Brutal as Inventory Hits the Floor
Why May Buyers Are Swarming Bedford’s Value-Engineered Entry Homes
Browse More Homes in Concord
Explore other active listings in the area.


