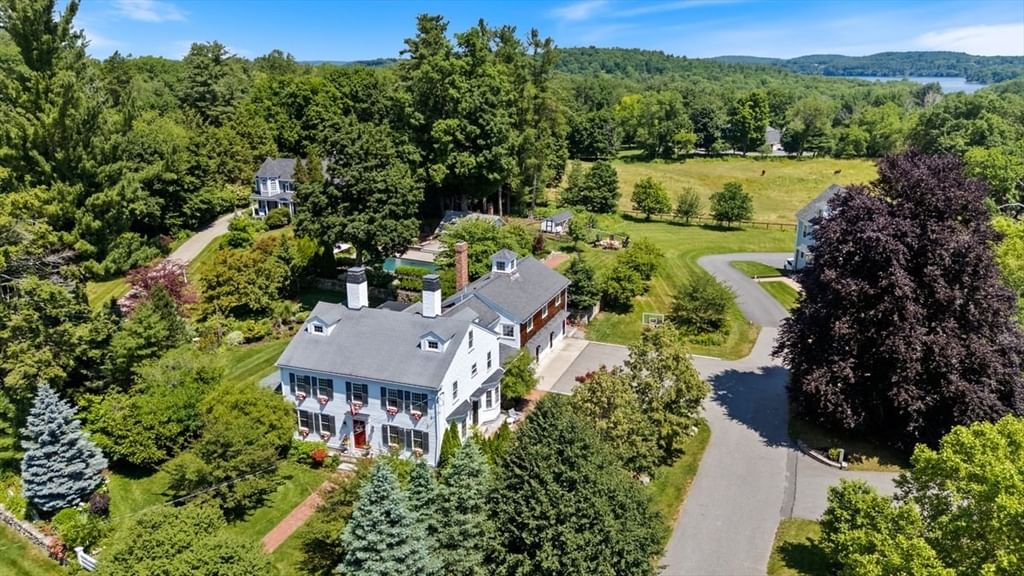
166 Salem Street North Andover — Photo 1 of 42
$1,675,000
166 Salem Street, North Andover, MA 01845
North Andover, MA 01845 — Old Center
Beds
5
Baths
2.5
SqFt
4,728
Style
Single Family
Built
1806
Welcome to Captain Nathaniel Berry’s Homestead, an extraordinary New England Colonial where centuries of character meet beautifully updated modern living. Set on picturesque pastoral grounds framed by classic stone walls and stately white fencing, this exceptional property offers privacy, timeless architecture, and an unforgettable setting for everyday living and entertaining. Inside, rich hardwood floors, exposed beams, high ceilings, built-ins, detailed millwork, and six fireplaces showcase the home’s historic craftsmanship, while thoughtful updates provide modern comfort and convenience. The chef’s kitchen features quartz countertops, a center island, and Viking range, creating a beautiful and highly functional space for everyday living and entertaining. A stunning 2014 Great Room addition is a true highlight, featuring a dramatic stone fireplace, soaring cathedral ceiling, wet bar, and expansive windows overlooking the grounds. A slider opens to the spacious composite deck, creating a wonderful connection between indoor and outdoor living. With its own separate entrance, this versatile space offers exceptional flexibility for multigenerational living, extended guests, a home office, or a private retreat. A generous mudroom connects directly to the three-car attached garage, while a newer heating system and new mini-split A/Cs provide year-round comfort. The grounds are truly special, with a gorgeous gunite pool and pool house, pergola, hot tub, patio, fire pit, mature gardens, irrigation system, and expansive lawn and outdoor spaces designed for memorable gatherings. Spend summer afternoons poolside, entertain beneath the pergola, gather around the fire pit on crisp evenings, or simply enjoy the peaceful pastoral surroundings. A charming chicken coop adds another touch of distinctive New England character. Ideally located near the North Andover Historic Common, enjoy seasonal events, green spaces, playgrounds, the local ice cream shop, Lake Cochichewick, Stevens Pond, and nearby hiking trails, with convenient access to major highways. A truly exceptional opportunity to own a remarkable piece of North Andover history, where architectural character, modern amenities, flexible living spaces, and extraordinary grounds come together in a setting designed to be enjoyed for generations.
Immersive Experience
Market Value Analysis
* Analysis is based on 24 actively listed and recently sold comparable properties strictly within North Andover, MA.
Property Details
Financials
Parking
Interior Specifications
Climate & Utilities
Building & Exterior
Property & Lot
Amenities & Appliances
Gas Water Heater • Range • Disposal • Refrigerator • Washer • Dryer • ENERGY STAR Qualified Dishwasher • Range Hood • Other
Neighborhood
Public Transportation • Shopping • Pool • Tennis Court(s) • Park • Walk/Jog Trails
Geography
Floorplan Breakdown
Structural Layout
Living Room
Lvl Main,First27 x 26
Ceiling Fan(s), Closet, Flooring - Hardwood, Exterior Access, Open Floorplan, Recessed Lighting
Dining Room
Lvl Main,First17 x 14
Flooring - Hardwood, Window(s) - Bay/Bow/Box, Chair Rail, Lighting - Overhead, Crown Molding, Decorative Molding
Kitchen
Lvl Main,First17 x 15
Flooring - Stone/Ceramic Tile, Countertops - Stone/Granite/Solid, Kitchen Island, Exterior Access, Recessed Lighting, Remodeled, Lighting - Pendant, Crown Molding
Family Room
Lvl Main,First16 x 15
Closet/Cabinets - Custom Built, Flooring - Hardwood, Chair Rail, Lighting - Sconce, Crown Molding
Primary Bedroom
Lvl Second18 x 14
Ceiling Fan(s), Flooring - Hardwood, Lighting - Overhead
Bedroom 2
Lvl Second15 x 15
Bedroom 3
Lvl Second15 x 15
Closet, Flooring - Hardwood, Lighting - Sconce, Crown Molding
Bedroom 4
Lvl Second12 x 14
Fireplace, Cedar Closet(s), Flooring - Hardwood, Crown Molding
Bedroom 5
Lvl Second13 x 15
Fireplace, Closet, Flooring - Hardwood, Lighting - Sconce
Bathroom 1
Lvl First9 x 7
Bathroom - Half, Dryer Hookup - Dual, Remodeled, Washer Hookup, Lighting - Sconce
Bathroom 2
Lvl Second13 x 11
Bathroom - Full, Bathroom - Tiled With Shower Stall, Bathroom - With Tub, Cathedral Ceiling(s), Closet, Flooring - Stone/Ceramic Tile, Remodeled, Lighting - Sconce, Lighting - Overhead
Bathroom 3
Lvl Second9.5 x 5
Bathroom - Full, Bathroom - With Tub & Shower, Flooring - Stone/Ceramic Tile, Lighting - Sconce, Lighting - Overhead, Pedestal Sink
Property History
$1,675,000
Aug 19, 2026
MLS® 73565870
$1,675,000
Jul 22, 2026
MLS® 73544317
$1,675,000
Jul 22, 2026
MLS® 73544317
Population
32,494
U.S. Census Bureau, ACS 2024 5-Year Estimates (B01003)
Median Household Income
$141K
U.S. Census Bureau, ACS 2024 5-Year Estimates (B19013)
Renter-Occupied Homes
30.2%
U.S. Census Bureau, ACS 2024 5-Year Estimates (B25003)
New Construction Permits — Essex County
992 housing units permitted in the last 12 months (-15% vs the prior 12 months) — 515 in 5+ unit buildings
U.S. Census Bureau, Building Permits Survey (through Jun '26)
ADU Potential
Massachusetts allows one accessory dwelling unit by right in single-family zoning districts statewide (M.G.L. c. 40A §3; 760 CMR 71.00, effective Feb 2025). Estimated maximum ADU size for this property: 900 sq ft (the lesser of 900 sq ft or half the 4,728 sq ft principal dwelling). Lot size: 40,441 sq ft.
Based on listing data, which indicates the property type — not the zoning district. Local dimensional, septic (Title 5), and historic-district requirements still apply. Not legal advice — verify with the municipality.
Listing Agent: Julie Ratte
Listing Office: Berkshire Hathaway HomeServices Verani Realty
MLS® Number: 73565870



Browse More Homes in North Andover
Explore other active listings in the area.
 $949,90010-12 Johnson StreetNorth Andover, MA5 bd2 ba2,618 sqft
 $959,00021 Woodbridge RdNorth Andover, MA5 bd3 ba3,604 sqft
 $549,9997 Peters StNorth Andover, MA3 bd1 ba1,919 sqft
 $1,100,000207 French Farm RdNorth Andover, MA4 bd3 ba3,004 sqft
 $649,90022 Harwood StreetNorth Andover, MA3 bd2 ba1,350 sqft
 $1,549,90033 Nutmeg LnNorth Andover, MA5 bd4 ba4,228 sqft