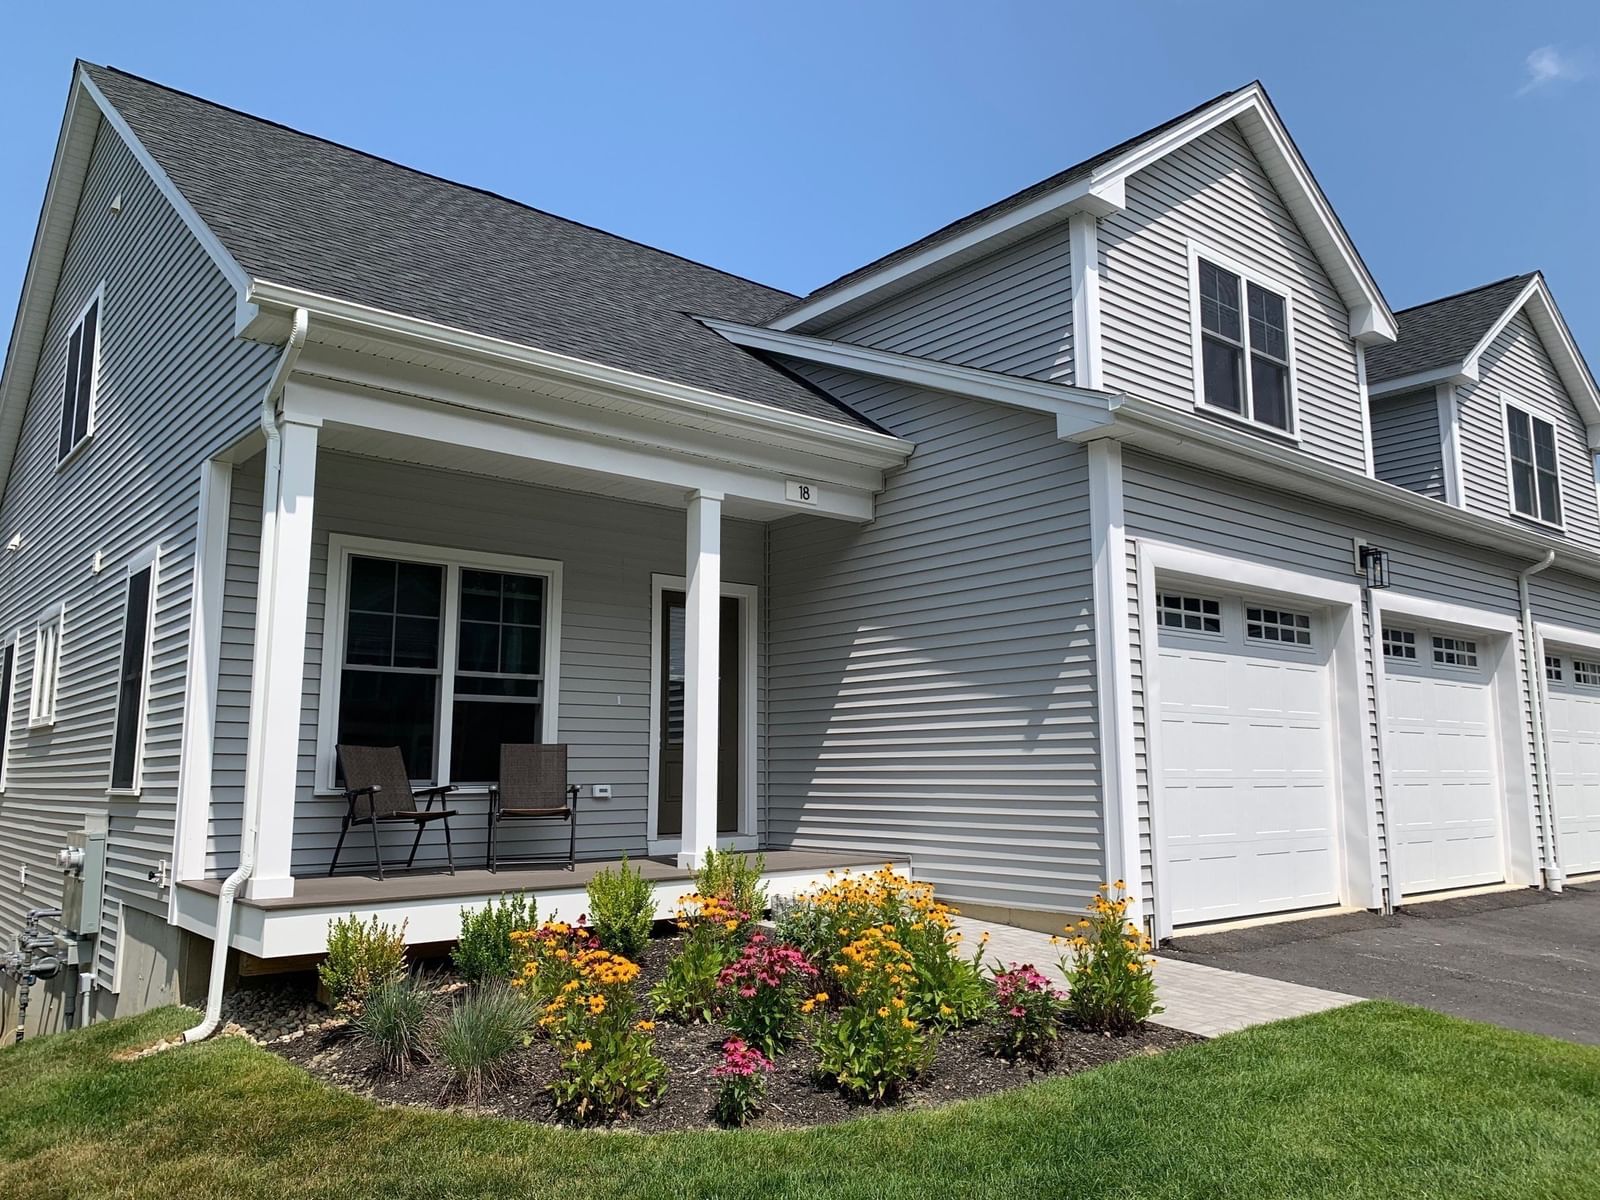
25 Salisbury Hill Blvd #74 Worcester — Photo 1 of 42
$669,900
25 Salisbury Hill Blvd #74, Worcester, MA 01609
Worcester, MA 01609
Beds
2
Baths
2.5
SqFt
1,855
Style
Condominium
Built
2026
PHASE 1 & 2 SOLD OUT! Taking Reservations for PHASE 3. Worcester's premier 55 plus community. Here is your chance to own a new home in the much sought-after Salisbury Hill area! Three thoughtfully designed floor plans to choose from. This unit features the ATWOOD floor plan. Kitchens have Quartz counter tops, stainless-steel appliances and an open floor plan. A bright and sunny living room, primary bedroom with luxurious bath and laundry area completes the first floor. Second floor boasts an oversized bedroom, full bath and spacious loft. There is a bonus space that can be finished or left as a storage area. Each Townhome has a full basement and 2 car garage with EV charger. There is a beautiful club house for gatherings and special events. Amenities include a pickle ball court, fire pit and Bocci. Great location, minutes from major highways, award winning restaurants and some of the best hospitals around.
Market Value Analysis
* Analysis is based on 24 actively listed and recently sold comparable properties strictly within Worcester, MA.
Property Details
Financials
Parking
Interior Specifications
Climate & Utilities
Building & Exterior
Property & Lot
Amenities & Appliances
Disposal • Microwave • ENERGY STAR Qualified Refrigerator • ENERGY STAR Qualified Dishwasher • Range • Plumbed For Ice Maker
Neighborhood
Public Transportation • Shopping • Tennis Court(s) • Park • Walk/Jog Trails • Medical Facility
Geography
Floorplan Breakdown
Structural Layout
Living Room
Lvl Main,FirstCable Hookup, Exterior Access, Open Floorplan, Recessed Lighting, Tray Ceiling(s), Flooring - Engineered Hardwood
Dining Room
Lvl FirstRecessed Lighting, Lighting - Pendant, Flooring - Engineered Hardwood
Kitchen
Lvl FirstCountertops - Stone/Granite/Solid, Countertops - Upgraded, Breakfast Bar / Nook, Exterior Access, Open Floorplan, Recessed Lighting, Stainless Steel Appliances
Primary Bedroom
Lvl FirstBathroom - Full, Bathroom - Double Vanity/Sink, Walk-In Closet(s), Recessed Lighting, Lighting - Overhead, Flooring - Engineered Hardwood
Bedroom 2
Lvl SecondBathroom 1
Lvl FirstBathroom - Half, Lighting - Sconce, Flooring - Engineered Hardwood
Bathroom 2
Lvl FirstBathroom - Full, Bathroom - Double Vanity/Sink, Bathroom - Tiled With Shower Stall, Closet - Linen, Flooring - Stone/Ceramic Tile, Recessed Lighting, Lighting - Sconce
Bathroom 3
Lvl SecondBathroom - Full, Bathroom - Tiled With Tub & Shower, Closet - Linen, Flooring - Stone/Ceramic Tile, Recessed Lighting, Lighting - Sconce
Population
22,047
U.S. Census Bureau, ACS 2024 5-Year Estimates (B01003)
Median Household Income
$68K
U.S. Census Bureau, ACS 2024 5-Year Estimates (B19013)
Renter-Occupied Homes
59.9%
U.S. Census Bureau, ACS 2024 5-Year Estimates (B25003)
New Construction Permits — Worcester County
1,806 housing units permitted in the last 12 months (-4% vs the prior 12 months) — 1,006 in 5+ unit buildings
U.S. Census Bureau, Building Permits Survey (through Jun '26)
Listing Agent: Deborah Mansour Dawson
Listing Office: Berkshire Realty Group, LLC
MLS® Number: 73576731



Browse More Homes in Worcester
Explore other active listings in the area.
 $315,000321 Plantation St Unit 102Worcester, MA2 bd2 ba1,000 sqft
 $399,00032 Providence St Unit 8Worcester, MA2 bd3 ba1,416 sqft
 $379,9001 Envelope Ter Unit 107Worcester, MA2 bd2 ba1,158 sqft
 $368,000211 June St Unit 2Worcester, MA4 bd2 ba1,676 sqft
 $235,00044 Elm St Unit 106Worcester, MA1 bd1 ba790 sqft
 $235,00015 Houghton St Unit 6Worcester, MA2 bd1 ba839 sqft