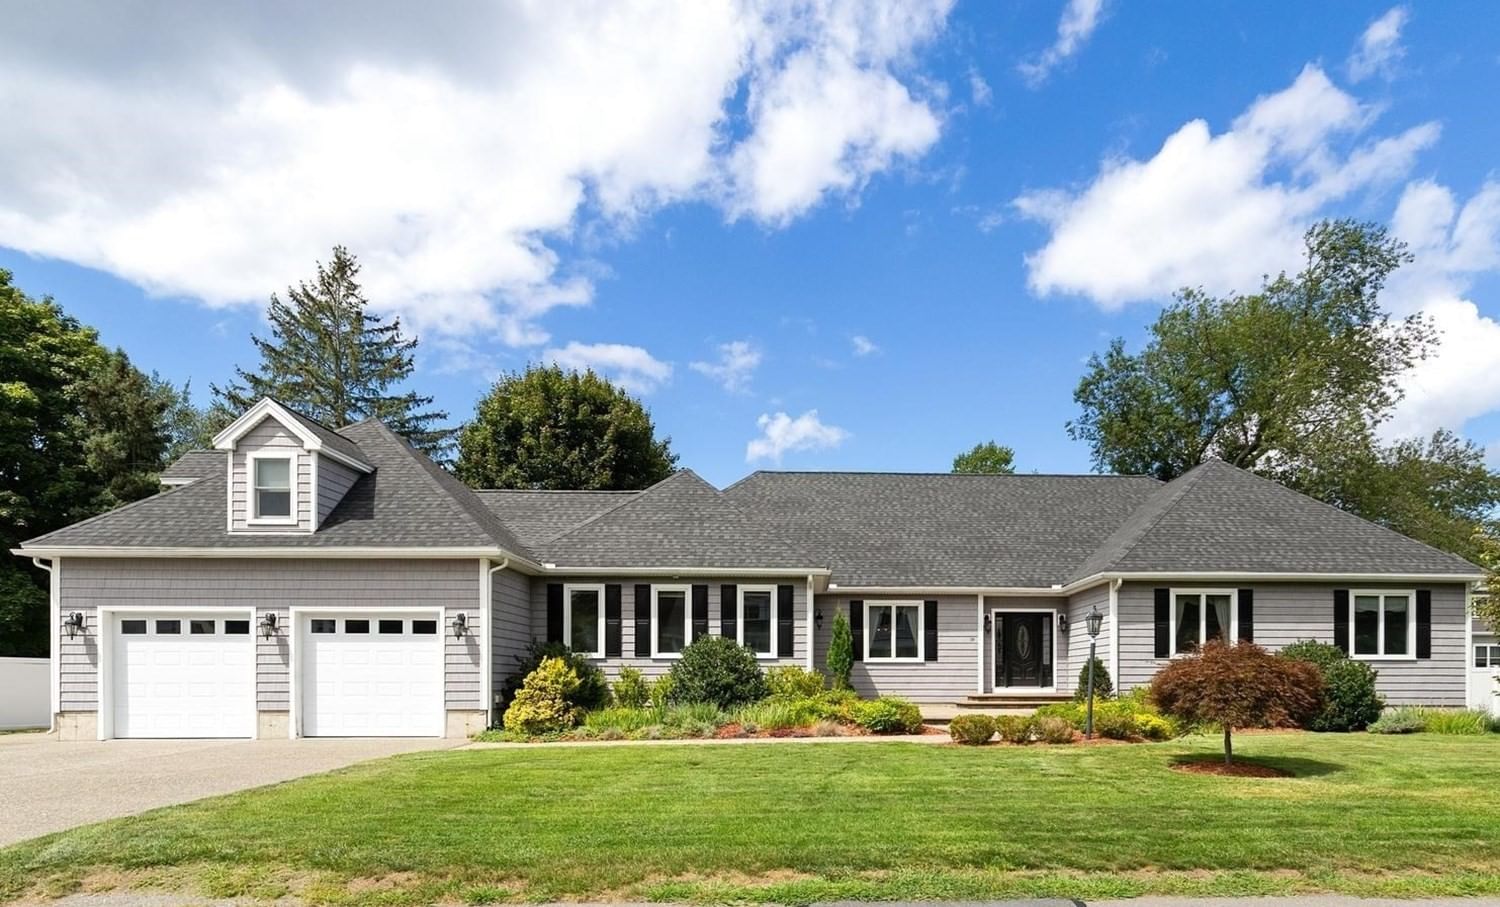
30 Hampden Ave Burlington — Photo 1 of 33
$1,499,000
30 Hampden Ave, Burlington, MA 01803
Burlington, MA 01803
Beds
3
Baths
3.5
SqFt
3,210
Style
Single Family
Built
2015
Welcome to 30 Hampden Ave, a exquisite custom-built ranch offering exceptional craftsmanship, thoughtful design, and a versatile floor plan with the ease of one-level living. Built in 2015, this impressive home offers approximately 2,731 square feet of above-grade living space, 3 bedrooms, 3.5 baths, and an attached two-car garage. Step inside to a bright and inviting open floor plan featuring hardwood floors and spacious rooms designed for both comfortable everyday living and entertaining. The impressive family room is highlighted by a soaring cathedral ceiling, fireplace, custom built-ins, bay window, and recessed lighting. The well-appointed kitchen features granite countertops, custom cabinetry, thermador appliances, a center island, stainless steel appliances, and direct access to the deck. A separate dining room with provides an elegant space for gatherings. The main level primary suite offers a private retreat with a walk-in closet and a spacious bath featuring a double vanity, shower stall and soaking tub. A second bedroom, additional full bath, half bath, and laundry are also conveniently located on the main level. Upstairs, a private third bedroom with its own full bath provides wonderful flexibility for guests, extended family, a home office, or additional living space. An expansive unfinished lower level offers tremendous potential for future expansion. Outside, enjoy a professionally landscaped and fenced yard with a deck, patio, sprinkler system, and decorative lighting. Additional amenities include central air, central vacuum, security system, and an attached two-car garage. Ideally located in a great neighborhood, convenient access to Route 95, shopping, dining, parks, and area amenities, with Burlington Mall and all that Burlington has to offer just minutes away.
Market Value Analysis
* Analysis is based on 24 actively listed and recently sold comparable properties strictly within Burlington, MA.
Property Details
Financials
Parking
Interior Specifications
Climate & Utilities
Building & Exterior
Property & Lot
Amenities & Appliances
Gas Water Heater • Water Heater • Range • Oven • Dishwasher • Disposal • Microwave • Refrigerator • Washer • Dryer • Wine Refrigerator
Neighborhood
Public Transportation • Shopping • Park • Walk/Jog Trails • Golf • Medical Facility
Geography
Floorplan Breakdown
Structural Layout
Living Room
Lvl First13.7 x 13.11
Flooring - Hardwood, Open Floorplan
Dining Room
Lvl Main,First14.7 x 15
Flooring - Hardwood, Lighting - Overhead, Tray Ceiling(s)
Kitchen
Lvl Main,First20 x 25.7
Flooring - Stone/Ceramic Tile, Dining Area, Pantry, Countertops - Stone/Granite/Solid, Kitchen Island, Breakfast Bar / Nook, Deck - Exterior, Exterior Access, Open Floorplan, Recessed Lighting, Stainless Steel Appliances, Wine Chiller, Gas Stove, Lighting - Pendant
Family Room
Lvl First24.9 x 14.9
Cathedral Ceiling(s), Ceiling Fan(s), Closet/Cabinets - Custom Built, Flooring - Hardwood, Window(s) - Bay/Bow/Box, Open Floorplan, Recessed Lighting
Primary Bedroom
Lvl Main,First14.8 x 18.5
Ceiling Fan(s), Walk-In Closet(s), Closet/Cabinets - Custom Built, Flooring - Hardwood, Flooring - Stone/Ceramic Tile, Lighting - Overhead
Bedroom 2
Lvl Main,First13.1 x 14.5
Bedroom 3
Lvl Second24.1 x 15
Bathroom - Full, Ceiling Fan(s), Closet, Flooring - Wall to Wall Carpet, Lighting - Overhead
Bathroom 1
Lvl Main,First10.5 x 14.8
Bathroom - Full, Bathroom - Double Vanity/Sink, Bathroom - With Shower Stall, Bathroom - With Tub, Closet/Cabinets - Custom Built, Flooring - Stone/Ceramic Tile, Double Vanity, Recessed Lighting, Lighting - Sconce
Bathroom 2
Lvl First9.1 x 7.1
Bathroom - Full, Bathroom - Tiled With Shower Stall, Flooring - Stone/Ceramic Tile
Bathroom 3
Lvl Second9 x 9.8
Bathroom - Full, Bathroom - Tiled With Shower Stall
Population
26,274
U.S. Census Bureau, ACS 2024 5-Year Estimates (B01003)
Median Household Income
$146K
U.S. Census Bureau, ACS 2024 5-Year Estimates (B19013)
Renter-Occupied Homes
25.8%
U.S. Census Bureau, ACS 2024 5-Year Estimates (B25003)
New Construction Permits — Middlesex County
2,667 housing units permitted in the last 12 months (-2% vs the prior 12 months) — 1,709 in 5+ unit buildings
U.S. Census Bureau, Building Permits Survey (through Jun '26)
ADU Potential
Massachusetts allows one accessory dwelling unit by right in single-family zoning districts statewide (M.G.L. c. 40A §3; 760 CMR 71.00, effective Feb 2025). Estimated maximum ADU size for this property: 900 sq ft (the lesser of 900 sq ft or half the 3,210 sq ft principal dwelling). Lot size: 12,998 sq ft.
Based on listing data, which indicates the property type — not the zoning district. Local dimensional, septic (Title 5), and historic-district requirements still apply. Not legal advice — verify with the municipality.
Listing Agent: Danielle Storella
Listing Office: Berkshire Hathaway HomeServices Commonwealth Real Estate
MLS® Number: 73575240



Browse More Homes in Burlington
Explore other active listings in the area.
 $849,9008 Wilmington RoadBurlington, MA3 bd3 ba1,770 sqft
 $2,199,0005 Four Acre DriveBurlington, MA5 bd5 ba5,326 sqft
 $1,175,0002 Mccarthy DrBurlington, MA4 bd4 ba3,264 sqft
 $750,00015 Marrett RdBurlington, MA4 bd2 ba1,778 sqft
 $924,90011 Phyllis AvenueBurlington, MA3 bd2 ba1,956 sqft
 $749,90053 Skilton LaneBurlington, MA3 bd2 ba1,694 sqft