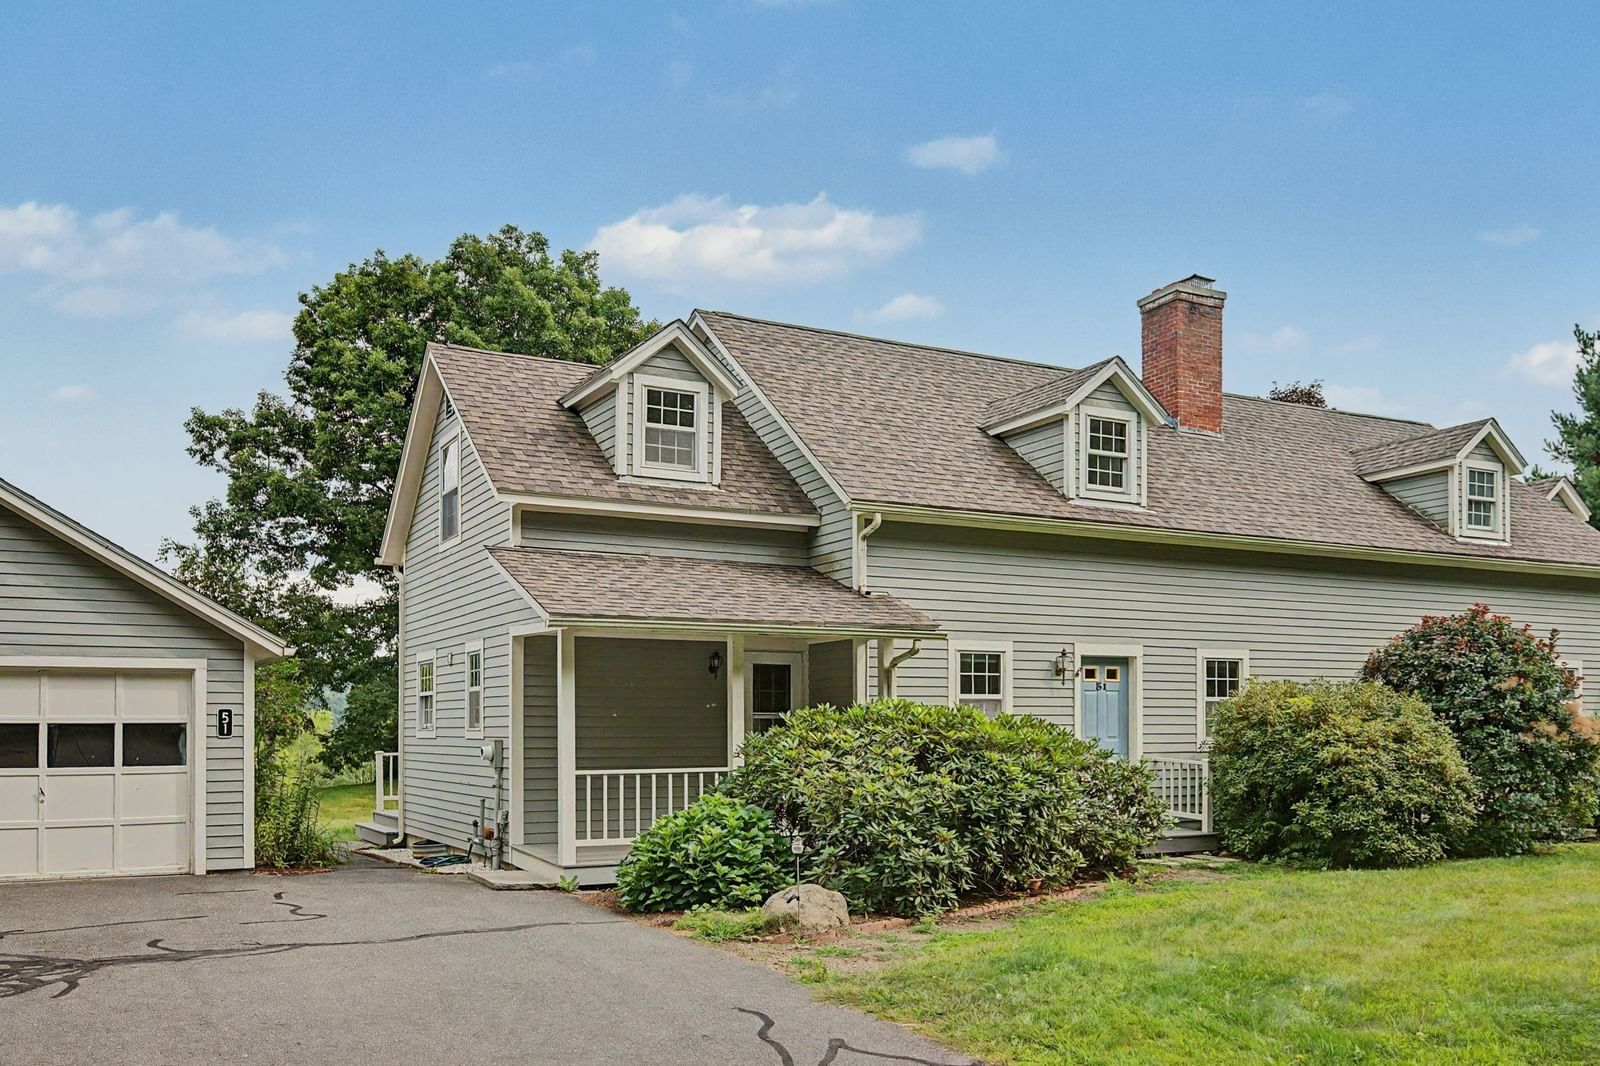
51 Dragon Hill Road #51 Shelburne — Photo 1 of 42
$339,500
51 Dragon Hill Road #51, Shelburne, MA 01370
Shelburne, MA 01370
Beds
2
Baths
2
SqFt
1,572
Style
Condominium
Built
1989
Stunning views, privacy & country living at the crest of Dragon Hill! Set within an 18-home condominium community spanning 71 picturesque acres of meadows, woods & rolling hills, this beautifully crafted 2BR country townhouse offers rural tranquility & condominium convenience. Set a mile from traffic yet just 4.5 miles to I-91, enjoy peaceful surroundings with easy access to shopping & area amenities. Bright & open, the interior features a cathedral-ceilinged living room with fireplace, hardwood & tile flooring, efficient kitchen with adjacent dining area, a first-floor den & a fully tiled, wheelchair-accessible bath featuring multiple shower heads W/ lower handheld wand for added comfort & easy reach. Upstairs, the primary bedroom offers a walk in closet & direct access to the full bath, plus a 2nd bedroom & convenient laundry. Two mini-splits provide additional heating & cooling. A finished basement room adds flexible space. Enjoy stunning sunrise & sunset views from the front verandah & private rear deck. Detached garage, full basement, underground utilities, quality construction & beautifully maintained grounds complete this special property. Estate sale; sellers have never occupied the property. SHOWINGS TO BEGIN IMMEDIATELY. Open House 9/12/2026 11-1PM. Sellers reserve the right to accept an offer at any time.
Open Houses
Market Value Analysis
* Analysis is based on 1 actively listed and recently sold comparable properties within ~5 miles of this property.
Property Details
Financials
Parking
Interior Specifications
Climate & Utilities
Building & Exterior
Property & Lot
Amenities & Appliances
Range • Dishwasher • Refrigerator • Washer • Dryer
Geography
Floorplan Breakdown
Structural Layout
Living Room
Lvl FirstCathedral Ceiling(s), Flooring - Hardwood
Dining Room
Lvl FirstFlooring - Hardwood, Deck - Exterior, Exterior Access, Open Floorplan, Lighting - Pendant
Kitchen
Lvl FirstFlooring - Stone/Ceramic Tile, Lighting - Overhead
Master Bedroom
Lvl SecondWalk-In Closet(s), Flooring - Wall to Wall Carpet
Bedroom 2
Lvl SecondBathroom 1
Lvl FirstBathroom - Full, Bathroom - Tiled With Shower Stall, Flooring - Stone/Ceramic Tile, Handicap Accessible, Handicap Equipped, Remodeled
Bathroom 2
Lvl SecondBathroom - Full, Bathroom - With Tub & Shower, Flooring - Stone/Ceramic Tile, Dryer Hookup - Electric, Washer Hookup, Lighting - Overhead
Population
3,878
U.S. Census Bureau, ACS 2024 5-Year Estimates (B01003)
Median Household Income
$81K
U.S. Census Bureau, ACS 2024 5-Year Estimates (B19013)
Renter-Occupied Homes
30.1%
U.S. Census Bureau, ACS 2024 5-Year Estimates (B25003)
New Construction Permits — Franklin County
60 housing units permitted in the last 12 months (-26% vs the prior 12 months) — 0 in 5+ unit buildings
U.S. Census Bureau, Building Permits Survey (through Jun '26)
Listing Agent: Harriet Paine
Listing Office: Cohn & Company
MLS® Number: 73572251
Open Houses



Browse More Homes in Shelburne
Explore other active listings in the area.
