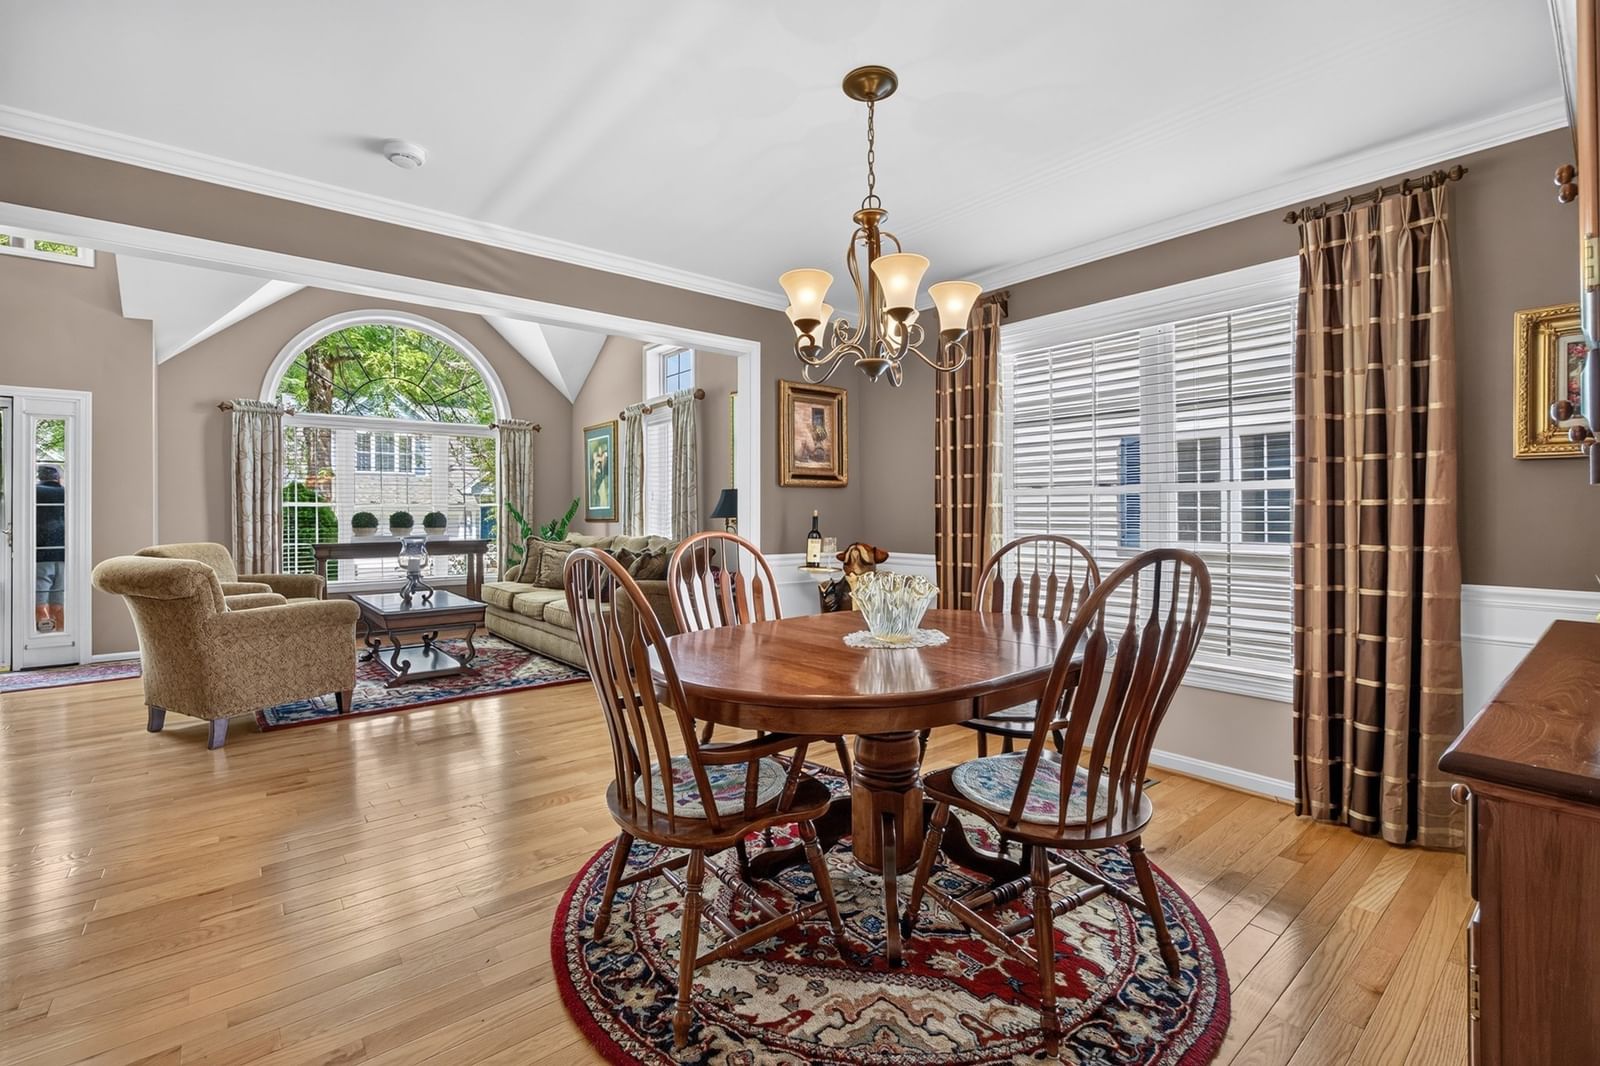
55 Windemere Circle #16 Tyngsborough — Photo 1 of 36
$829,900
55 Windemere Circle #16, Tyngsborough, MA 01879
Tyngsborough, MA 01879
Beds
2
Baths
2.5
SqFt
3,612
Style
Condominium
Built
2007
Wyndbrook Tyngsborough-Highly sought after 55+ adult community. Beautifully updated, 3 bedroom detached condominium with hardwood flooring throughout, offering the privacy of single family living without the drudgery of lawn care and snow removal. A large chef's kitchen features an open floor plan to the dining and gathering area with a fireplace focused family room. There is ample room for family and guests to gather around the kitchens' center island which has seating, storage and a beautiful granite top. Finishing touches in the kitchen are; customized cabinetry, designer lighting, high end stainless appliances, granite countertops and a walk in pantry. In addition to the kitchen dining area there is a formal dining room which opens to the light filled living room. The first floor master bedroom has a cathedral ceiling, south facing windows, walk in closet and a a full en suite bathroom with a double vanity sink, walk-in shower and soaking tub. You will find the laundry center is conveniently located across the hall from the master suite. Entering from the front door you'll be in the living room with gleaming hardwood floors, a full palladium window, designer neutral paint and cathedral ceilings. The wide hardwood stairway to the second floor takes you to the loft (which could be ideal for a home office or hobby/craft area) and two generously sized bedrooms with walk in closets and a full bath. The finished, walkout lower level is currently set up for billiards, gaming and/or creating your own media room. You will be ready for any weather with the stand by whole house generator and the two car attached garage. This unit backs up to a private wooded area away from public roads and highway noise. Closets and storage space abound!
Market Value Analysis
* Analysis is based on 8 actively listed and recently sold comparable properties strictly within Tyngsborough, MA.
Property Details
Financials
Parking
Interior Specifications
Climate & Utilities
Building & Exterior
Property & Lot
Amenities & Appliances
Range • Dishwasher • Disposal • Microwave • Refrigerator • Washer • Dryer
Neighborhood
Adult Community
Geography
Floorplan Breakdown
Structural Layout
Living Room
Lvl First20 x 15
Cathedral Ceiling(s), Flooring - Hardwood, Window(s) - Bay/Bow/Box, Paints & Finishes - Low VOC, Crown Molding
Dining Room
Lvl First14 x 12
Flooring - Hardwood, Wainscoting
Kitchen
Lvl First12 x 15
Flooring - Hardwood, Window(s) - Picture, Dining Area, Balcony / Deck, Pantry, Countertops - Stone/Granite/Solid, Kitchen Island, Exterior Access, Open Floorplan, Slider, Gas Stove, Lighting - Pendant, Half Vaulted Ceiling(s)
Family Room
Lvl First11 x 13
Cathedral Ceiling(s), Flooring - Hardwood, Storage, Lighting - Sconce
Master Bedroom
Lvl First14 x 15
Bathroom - Full, Bathroom - Double Vanity/Sink, Cathedral Ceiling(s), Flooring - Hardwood
Bedroom 2
Lvl Second12 x 14
Bedroom 3
Lvl Second12 x 14
Flooring - Wall to Wall Carpet
Bathroom 1
Lvl FirstBathroom - Full, Bathroom - Double Vanity/Sink, Soaking Tub
Bathroom 2
Lvl SecondCloset - Linen, Flooring - Stone/Ceramic Tile, Double Vanity
Bathroom 3
Lvl FirstBathroom - Half, Flooring - Stone/Ceramic Tile
Population
12,550
U.S. Census Bureau, ACS 2024 5-Year Estimates (B01003)
Median Household Income
$129K
U.S. Census Bureau, ACS 2024 5-Year Estimates (B19013)
Renter-Occupied Homes
13.8%
U.S. Census Bureau, ACS 2024 5-Year Estimates (B25003)
New Construction Permits — Middlesex County
2,667 housing units permitted in the last 12 months (-2% vs the prior 12 months) — 1,709 in 5+ unit buildings
U.S. Census Bureau, Building Permits Survey (through Jun '26)
Listing Agent: Jamie Elmore
Listing Office: Coldwell Banker Realty - Andovers/Readings Regional
MLS® Number: 73571532



Browse More Homes in Tyngsborough
Explore other active listings in the area.
 $819,9006 Wyndbrook Ln Unit 6Tyngsborough, MA2 bd4 ba3,613 sqft
 $375,000506 Cardinal Ln Unit 506Tyngsborough, MA2 bd2 ba1,390 sqft
 $500,00085 Riley Rd Unit 115Tyngsborough, MA2 bd2 ba1,312 sqft
 $409,90046 Pawtucket Unit 34Tyngsborough, MA3 bd2 ba1,806 sqft
 $489,00066 Riley Rd Unit 66Tyngsborough, MA2 bd2 ba1,312 sqft
 $899,9005 Poe CirTyngsborough, MA4 bd3 ba2,650 sqft