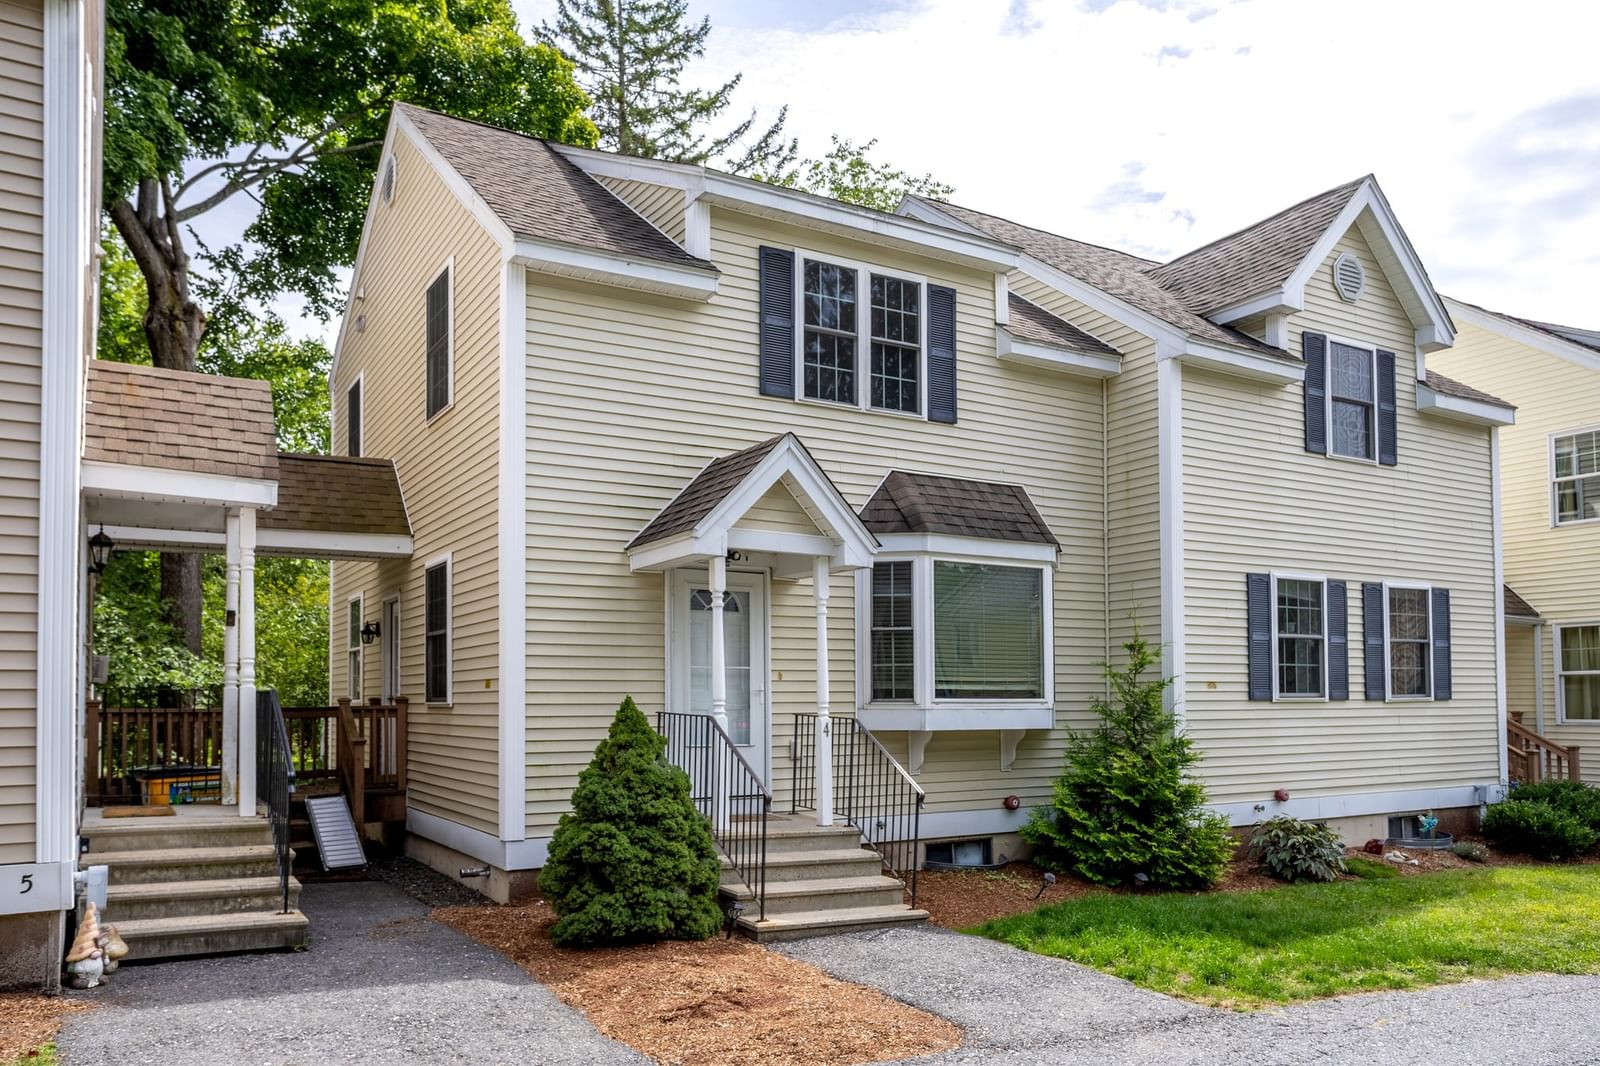
76 Mill Street #U: B4 Lancaster — Photo 1 of 32
$349,000
76 Mill Street #U: B4, Lancaster, MA 01523
Lancaster, MA 01523
Beds
2
Baths
1.5
SqFt
1,138
Style
Condominium
Built
2005
Discover the convenience of condominium living in a quiet enclave of only 6, two-bedroom townhouse-style condos in this historic Lancaster setting! Bright and inviting, the home's main level offers hardwoods throughout the spacious living room and eat-in kitchen with sliders that open to a nice deck—an ideal setting for barbecues or quiet outdoor relaxation. Upstairs, a spacious front-to-back primary bedroom offers generous closet space. The second bedroom includes a walk-in closet, and don't overlook the full basement that offers room to expand your living space with rough-plumbing for another bathroom already in place! This convenient location offers shops, restaurants, a bank, grocery store, church, pharmacy, hospital, library, and schools, all very nearby. Major commuting Routes (495, 190, 117, 70 & 62) are also easily accessible. Water & sewer expenses are included with the association fee. This is a lovely way to enjoy affordable carefree home ownership! Come see it now!
Property Details
Financials
Parking
Interior Specifications
Climate & Utilities
Building & Exterior
Property & Lot
Amenities & Appliances
Range • Dishwasher • Disposal • Microwave • Refrigerator • Plumbed For Ice Maker
Geography
Floorplan Breakdown
Structural Layout
Living Room
Lvl First19 x 15
Closet/Cabinets - Custom Built, Flooring - Hardwood
Kitchen
Lvl First18 x 11
Flooring - Hardwood, Pantry
Primary Bedroom
Lvl Second18 x 13
Flooring - Wall to Wall Carpet, Attic Access
Bedroom 2
Lvl Second11 x 11
Bathroom 1
Lvl SecondBathroom - Full, Bathroom - With Tub & Shower
Bathroom 2
Lvl FirstBathroom - Half
Population
8,606
U.S. Census Bureau, ACS 2024 5-Year Estimates (B01003)
Median Household Income
$135K
U.S. Census Bureau, ACS 2024 5-Year Estimates (B19013)
Renter-Occupied Homes
14.9%
U.S. Census Bureau, ACS 2024 5-Year Estimates (B25003)
New Construction Permits — Worcester County
1,806 housing units permitted in the last 12 months (-4% vs the prior 12 months) — 1,006 in 5+ unit buildings
U.S. Census Bureau, Building Permits Survey (through Jun '26)
Listing Agent: Emma Weisman
Listing Office: Keller Williams Realty North Central
MLS® Number: 73576375


