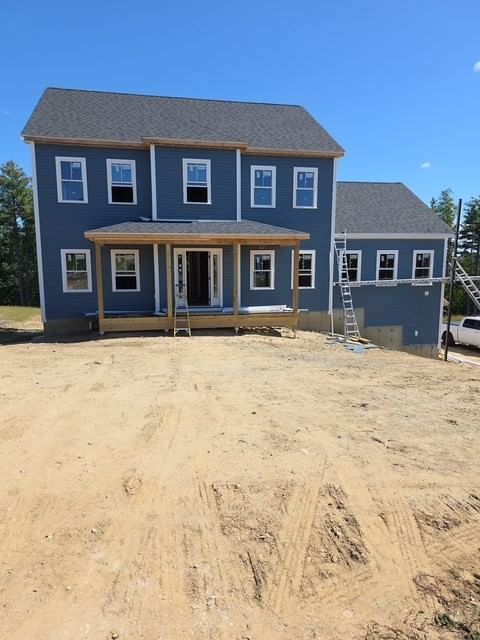
77 Jennings Rd Charlton — Photo 1 of 9
$849,000
77 Jennings Rd, Charlton, MA 01507
Charlton, MA 01507
Beds
4
Baths
3
SqFt
2,604
Style
Single Family
Built
2026
LAST remaining Lot left! A brand new 2604 sq foot 4-bedroom, 3 full bath modern style colonial with farmers porch with soaring 9 ft ceilings, gorgeous light maple hardwoods, custom designed fireplace with marble/tile detail in enormous living room. Large modern kitchen with Quartz counters and full height backsplash, undercounter lighting and state-of-the-art appliances, with sliders to 12’ x 12’ deck to enjoy the serenity of your incredible backyard view. Wall feature and floor tile in all 3 full bathrooms. This home has a 1st Bedroom and extra-large 55 sq foot pantry. On 2nd level you have over 425 sq foot master suite, complete with your choice of a 2nd closet, office or nursery. 2 car garage Setting with privacy. Wonderful commuter location! Minutes to MA Pike and Route 20. Approximate 45 days from completion and similar finishes upon completion.
Market Value Analysis
* Analysis is based on 24 actively listed and recently sold comparable properties strictly within Charlton, MA.
Property Details
Financials
Parking
Interior Specifications
Climate & Utilities
Building & Exterior
Property & Lot
Amenities & Appliances
Water Heater • Microwave • ENERGY STAR Qualified Refrigerator • ENERGY STAR Qualified Dishwasher • Oven • Plumbed For Ice Maker
Neighborhood
Public Transportation • Shopping • Tennis Court(s) • Park • Golf • Medical Facility
Geography
Floorplan Breakdown
Structural Layout
Living Room
Lvl FirstDining Room
Lvl First12 x 14
Flooring - Hardwood, Recessed Lighting
Kitchen
Lvl Main,First22 x 14
Flooring - Hardwood, Pantry, Countertops - Stone/Granite/Solid, Kitchen Island, Cabinets - Upgraded, Deck - Exterior, Open Floorplan, Recessed Lighting, Slider, Stainless Steel Appliances
Office
Lvl Second8 x 10
Flooring - Wall to Wall Carpet, Recessed Lighting
Family Room
Lvl First17 x 25
Cathedral Ceiling(s), Ceiling Fan(s), Flooring - Hardwood, Open Floorplan, Recessed Lighting
Primary Bedroom
Lvl SecondBathroom - Full, Bathroom - Double Vanity/Sink, Walk-In Closet(s), Flooring - Wall to Wall Carpet, Recessed Lighting
Bedroom 2
Lvl Second11 x 12
Bedroom 3
Lvl Second11 x 13
Closet, Flooring - Wall to Wall Carpet
Bedroom 4
Lvl First12 x 12
Closet, Flooring - Hardwood, Recessed Lighting
Bathroom 1
Lvl Second8 x 10
Bathroom - Full, Bathroom - Double Vanity/Sink, Bathroom - Tiled With Tub & Shower, Closet, Flooring - Stone/Ceramic Tile, Countertops - Stone/Granite/Solid, Cabinets - Upgraded, Recessed Lighting
Bathroom 2
Lvl Second7 x 10
Bathroom - Full, Bathroom - Double Vanity/Sink, Closet, Flooring - Stone/Ceramic Tile, Countertops - Stone/Granite/Solid, Cabinets - Upgraded, Recessed Lighting
Bathroom 3
Lvl First6 x 10
Bathroom - Full, Bathroom - With Shower Stall, Flooring - Stone/Ceramic Tile, Countertops - Stone/Granite/Solid, Cabinets - Upgraded, Recessed Lighting
Population
13,435
U.S. Census Bureau, ACS 2024 5-Year Estimates (B01003)
Median Household Income
$118K
U.S. Census Bureau, ACS 2024 5-Year Estimates (B19013)
Renter-Occupied Homes
15.1%
U.S. Census Bureau, ACS 2024 5-Year Estimates (B25003)
New Construction Permits — Worcester County
1,806 housing units permitted in the last 12 months (-4% vs the prior 12 months) — 1,006 in 5+ unit buildings
U.S. Census Bureau, Building Permits Survey (through Jun '26)
ADU Potential
Massachusetts allows one accessory dwelling unit by right in single-family zoning districts statewide (M.G.L. c. 40A §3; 760 CMR 71.00, effective Feb 2025). Estimated maximum ADU size for this property: 900 sq ft (the lesser of 900 sq ft or half the 2,604 sq ft principal dwelling). Lot size: 45,302 sq ft.
Based on listing data, which indicates the property type — not the zoning district. Local dimensional, septic (Title 5), and historic-district requirements still apply. Not legal advice — verify with the municipality.
Listing Agent: Derek Greene
Listing Office: The Greene Realty Group
MLS® Number: 73576948



Browse More Homes in Charlton
Explore other active listings in the area.
 $699,00053 E Baylies RoadCharlton, MA4 bd3 ba2,414 sqft
 $540,00014 H Putnam RdCharlton, MA3 bd2 ba2,360 sqft
 $630,00019 E ApplewoodCharlton, MA4 bd3 ba2,465 sqft
 $749,000199 Center Depot RoadCharlton, MA3 bd2 ba2,360 sqft
 $529,9006 Bond RdCharlton, MA4 bd3 ba2,544 sqft
 $395,0009 Richardson Corner RoadCharlton, MA3 bd1 ba1,303 sqft