
18B - 20 Powder Mill Road Concord — Photo 1 of 42
$3,400,000
18B - 20 Powder Mill Road, Concord, MA 01742
Concord, MA 01742
Beds
3
Baths
4
SqFt
4,225
Style
Single Family
Built
1659
Once-in-a-generation opportunity! One of Concord’s most treasured historic estates along w/a spectacular buildable waterfront lot! Originally the Parkman Tavern, circa 1659 & listed on the National Register of Historic Places, this extraordinary property is set on over 5 acres of breathtaking grounds & offers a rare combination of history, luxury, privacy & future potential. Centered around a pristine spring-fed pond, the estate provides year-round outdoor enjoyment & historic charm w/wide-plank flrs, 6 FP’s & beehive oven. A thoughtful addition features a chef’s kitchen, family rm, sauna & more. 3-car garage completes the main residence. Included in this remarkable offering, a 2-acre waterfront parcel, an opportunity to create a custom home or family compound. Seller to provide approved 6-BR septic design. Minutes from Concord Center, top schools, conservation trails, dining & more, this is an unparalleled opportunity to own an exceptional waterfront estate within a coveted location.
Market Value Analysis
* Analysis is based on 22 actively listed and recently sold comparable properties strictly within Concord, MA.
Property Details
Financials
Parking
Interior Specifications
Climate & Utilities
Building & Exterior
Property & Lot
Amenities & Appliances
Gas Water Heater • Oven • Dishwasher • Range • Refrigerator • Washer • Dryer
Neighborhood
Public Transportation • Shopping • Walk/Jog Trails • Golf • Medical Facility • Conservation Area
Geography
Floorplan Breakdown
Structural Layout
Living Room
Lvl First18 x 14
Beamed Ceilings, Flooring - Wood, Decorative Molding
Dining Room
Lvl First17 x 15
Beamed Ceilings, Flooring - Wood
Kitchen
Lvl First29 x 23
Closet/Cabinets - Custom Built, Flooring - Wood, Dining Area, Countertops - Stone/Granite/Solid, Exterior Access, Open Floorplan, Slider, Gas Stove, Peninsula, Lighting - Sconce
Office
Lvl Second13 x 8
Closet/Cabinets - Custom Built, Flooring - Wood
Family Room
Lvl First13 x 26
Beamed Ceilings, Closet/Cabinets - Custom Built, Flooring - Wood, Decorative Molding
Master Bedroom
Lvl Second17 x 14
Beamed Ceilings, Flooring - Wood, Beadboard
Bedroom 2
Lvl Second17 x 15
Bedroom 3
Lvl Second13 x 11
Closet, Closet/Cabinets - Custom Built, Flooring - Wood
Bathroom 1
Lvl First8 x 6
Bathroom - Full, Bathroom - With Tub & Shower, Flooring - Stone/Ceramic Tile, Recessed Lighting, Lighting - Sconce
Bathroom 2
Lvl Second10 x 10
Bathroom - Full, Bathroom - Double Vanity/Sink, Bathroom - With Tub & Shower, Countertops - Stone/Granite/Solid, Double Vanity
Bathroom 3
Lvl Second10 x 6
Bathroom - Full, Bathroom - Double Vanity/Sink, Bathroom - With Tub, Countertops - Stone/Granite/Solid, Double Vanity, Lighting - Sconce, Lighting - Overhead
Property History
$3,400,000
Sep 2, 2026
MLS® 73571200
$3,400,000
Jul 14, 2026
MLS® 73537434
$3,400,000
Jun 17, 2026
MLS® 73537434
Population
18,448
U.S. Census Bureau, ACS 2024 5-Year Estimates (B01003)
Median Household Income
$195K
U.S. Census Bureau, ACS 2024 5-Year Estimates (B19013)
Renter-Occupied Homes
24.0%
U.S. Census Bureau, ACS 2024 5-Year Estimates (B25003)
New Construction Permits — Middlesex County
2,667 housing units permitted in the last 12 months (-2% vs the prior 12 months) — 1,709 in 5+ unit buildings
U.S. Census Bureau, Building Permits Survey (through Jun '26)
ADU Potential
Massachusetts allows one accessory dwelling unit by right in single-family zoning districts statewide (M.G.L. c. 40A §3; 760 CMR 71.00, effective Feb 2025). Estimated maximum ADU size for this property: 900 sq ft (the lesser of 900 sq ft or half the 4,225 sq ft principal dwelling). Lot size: 253,519 sq ft.
Based on listing data, which indicates the property type — not the zoning district. Local dimensional, septic (Title 5), and historic-district requirements still apply. Not legal advice — verify with the municipality.
Listing Agent: The Laura Baliestiero Team
Listing Office: Coldwell Banker Realty - Concord
MLS® Number: 73571200
Related Insights
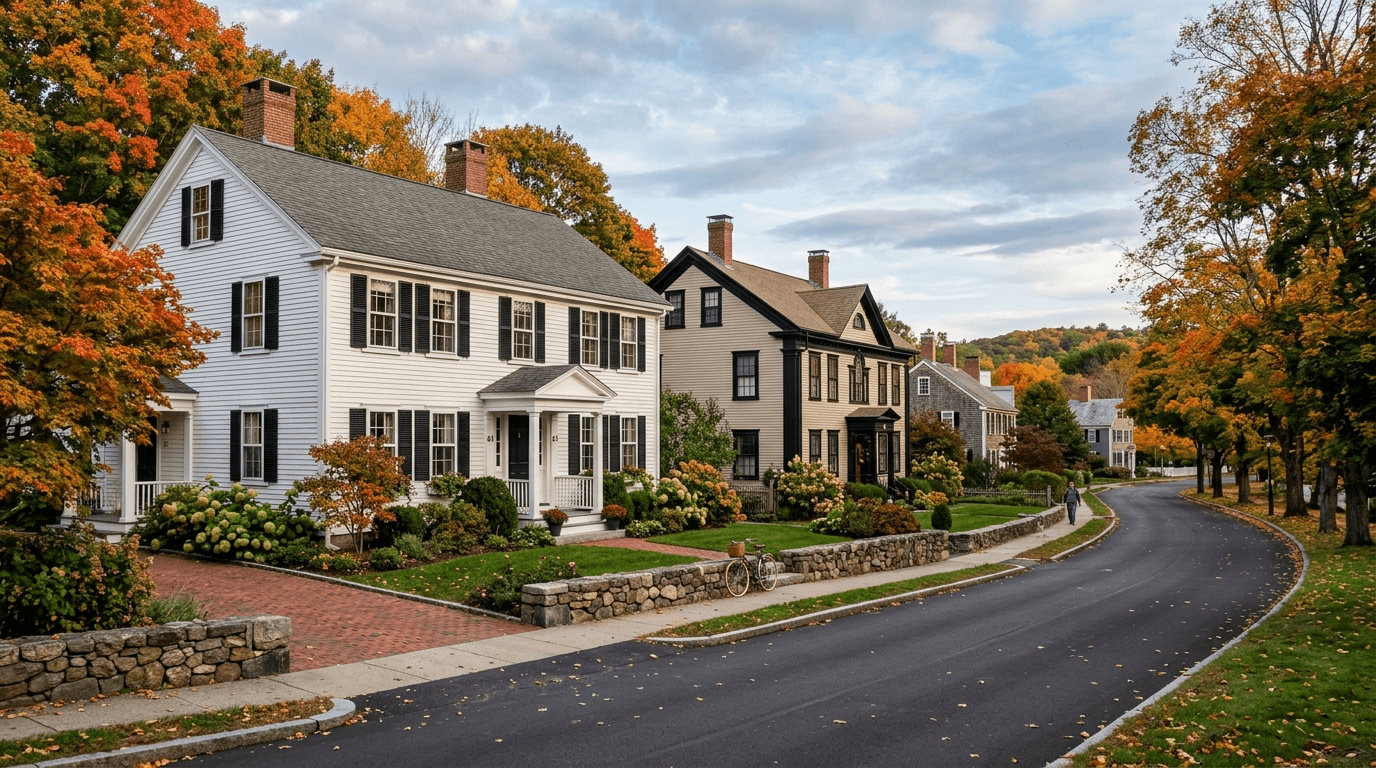
Concord MA Property Tax Rate Drops to $13.05
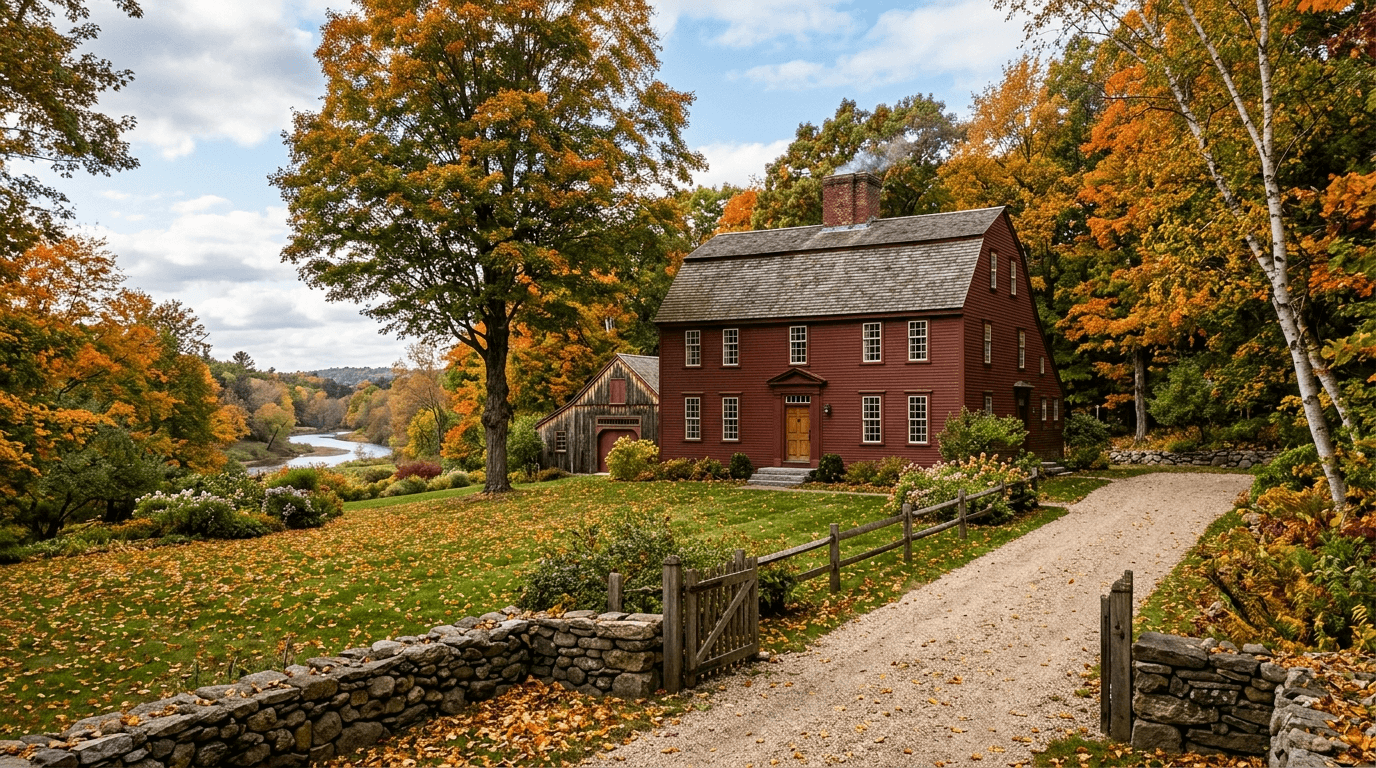
Closing Costs in MA: Concord Seller’s 8% Rule

When Concord Sales Face the Massachusetts Surtax
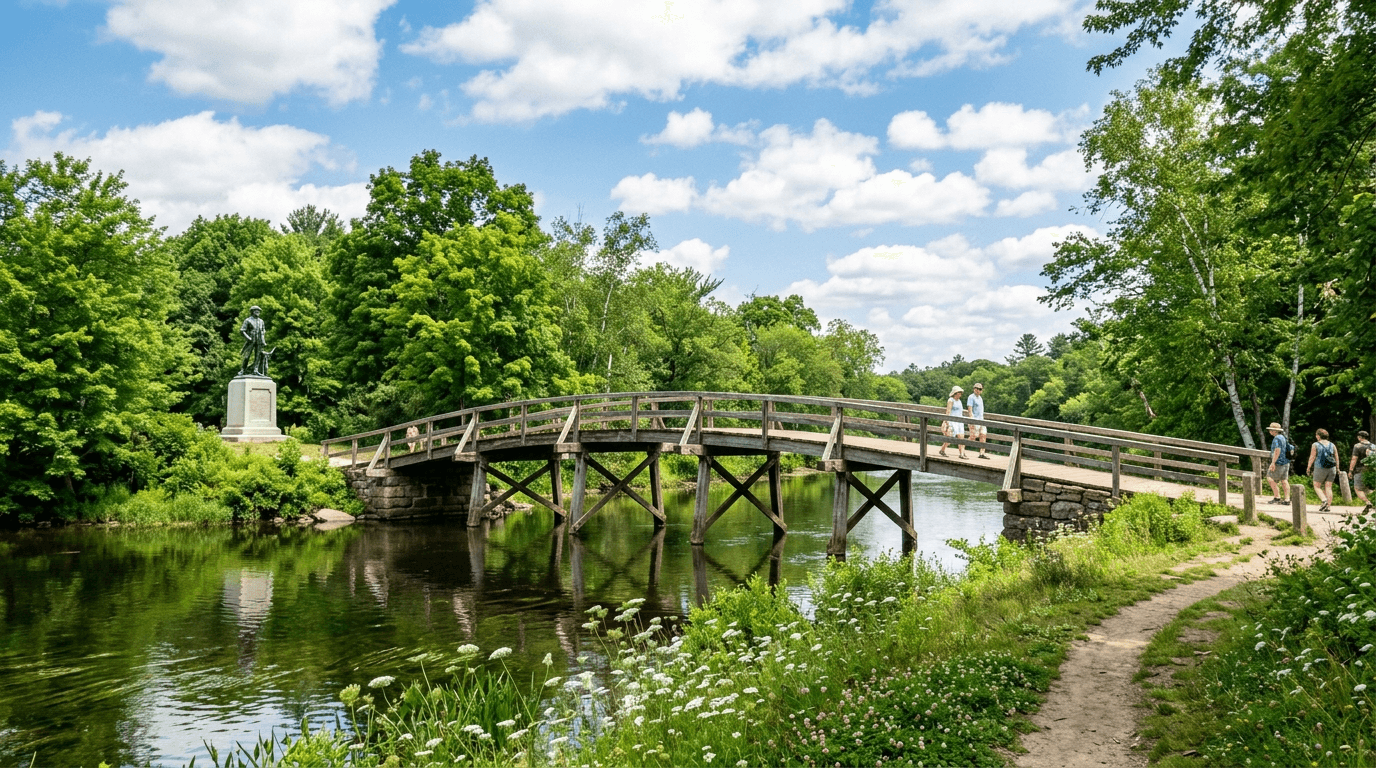
Concord MA Real Estate Taxes: Rate vs. Bill Reality
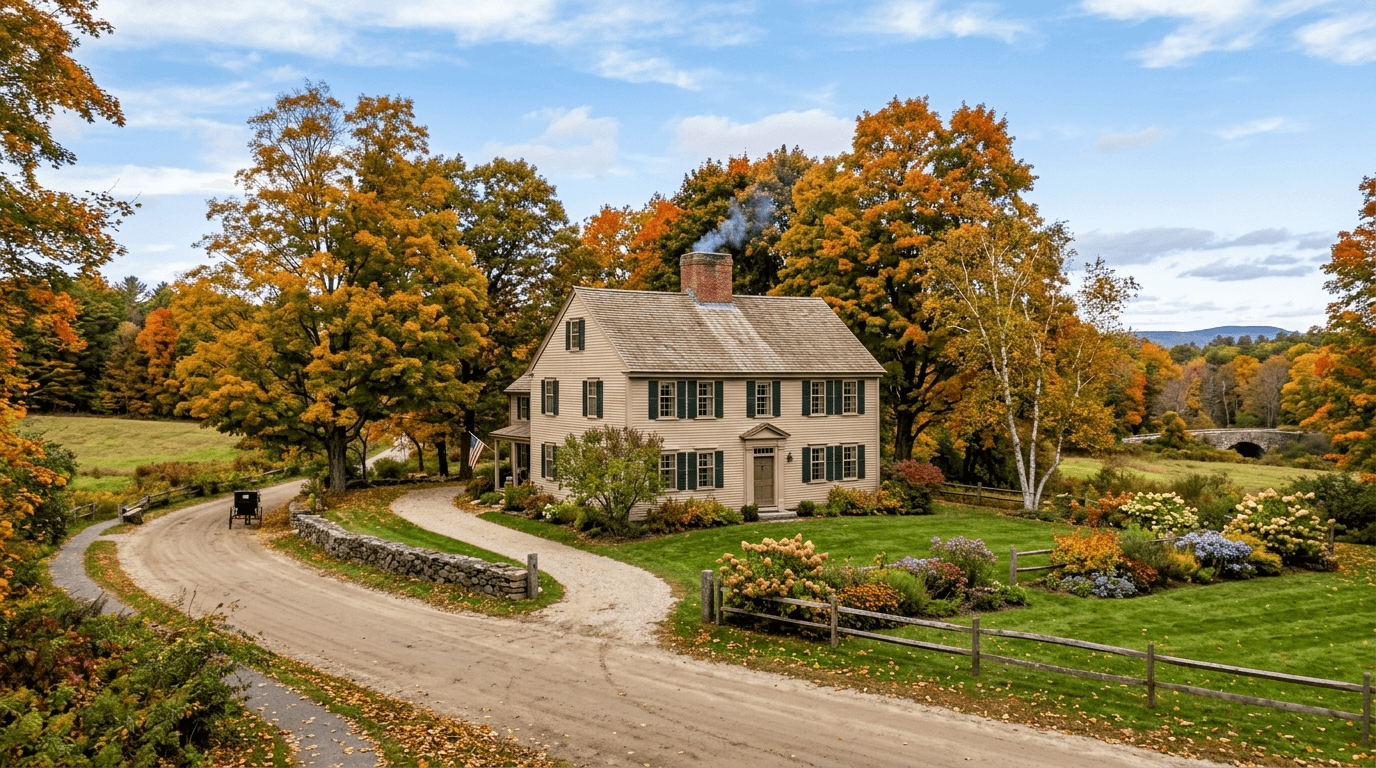
Concord Summer Lull: Buyer Window, Not Price Break
Concord MA Real Estate Taxes: $13.05 Rate vs Exemption
May Bidding Wars in Concord, MA May Be Brutal as Inventory Hits the Floor
Why May Buyers Are Swarming Bedford’s Value-Engineered Entry Homes
Browse More Homes in Concord
Explore other active listings in the area.
 $900,00018 B Powder Mill RoadConcord, MA
 $3,848,00038 Ripley Hill RdConcord, MA5 bd4 ba5,209 sqft
 $1,280,000269 Sudbury RdConcord, MA3 bd2 ba2,128 sqft
 $5,595,00049 Willard CommonConcord, MA6 bd7 ba7,866 sqft
 $1,250,0001814 Main StConcord, MA3 bd3 ba2,102 sqft
 $1,050,00079-81 Assabet Ave.Concord, MA6 bd3 ba3,112 sqft