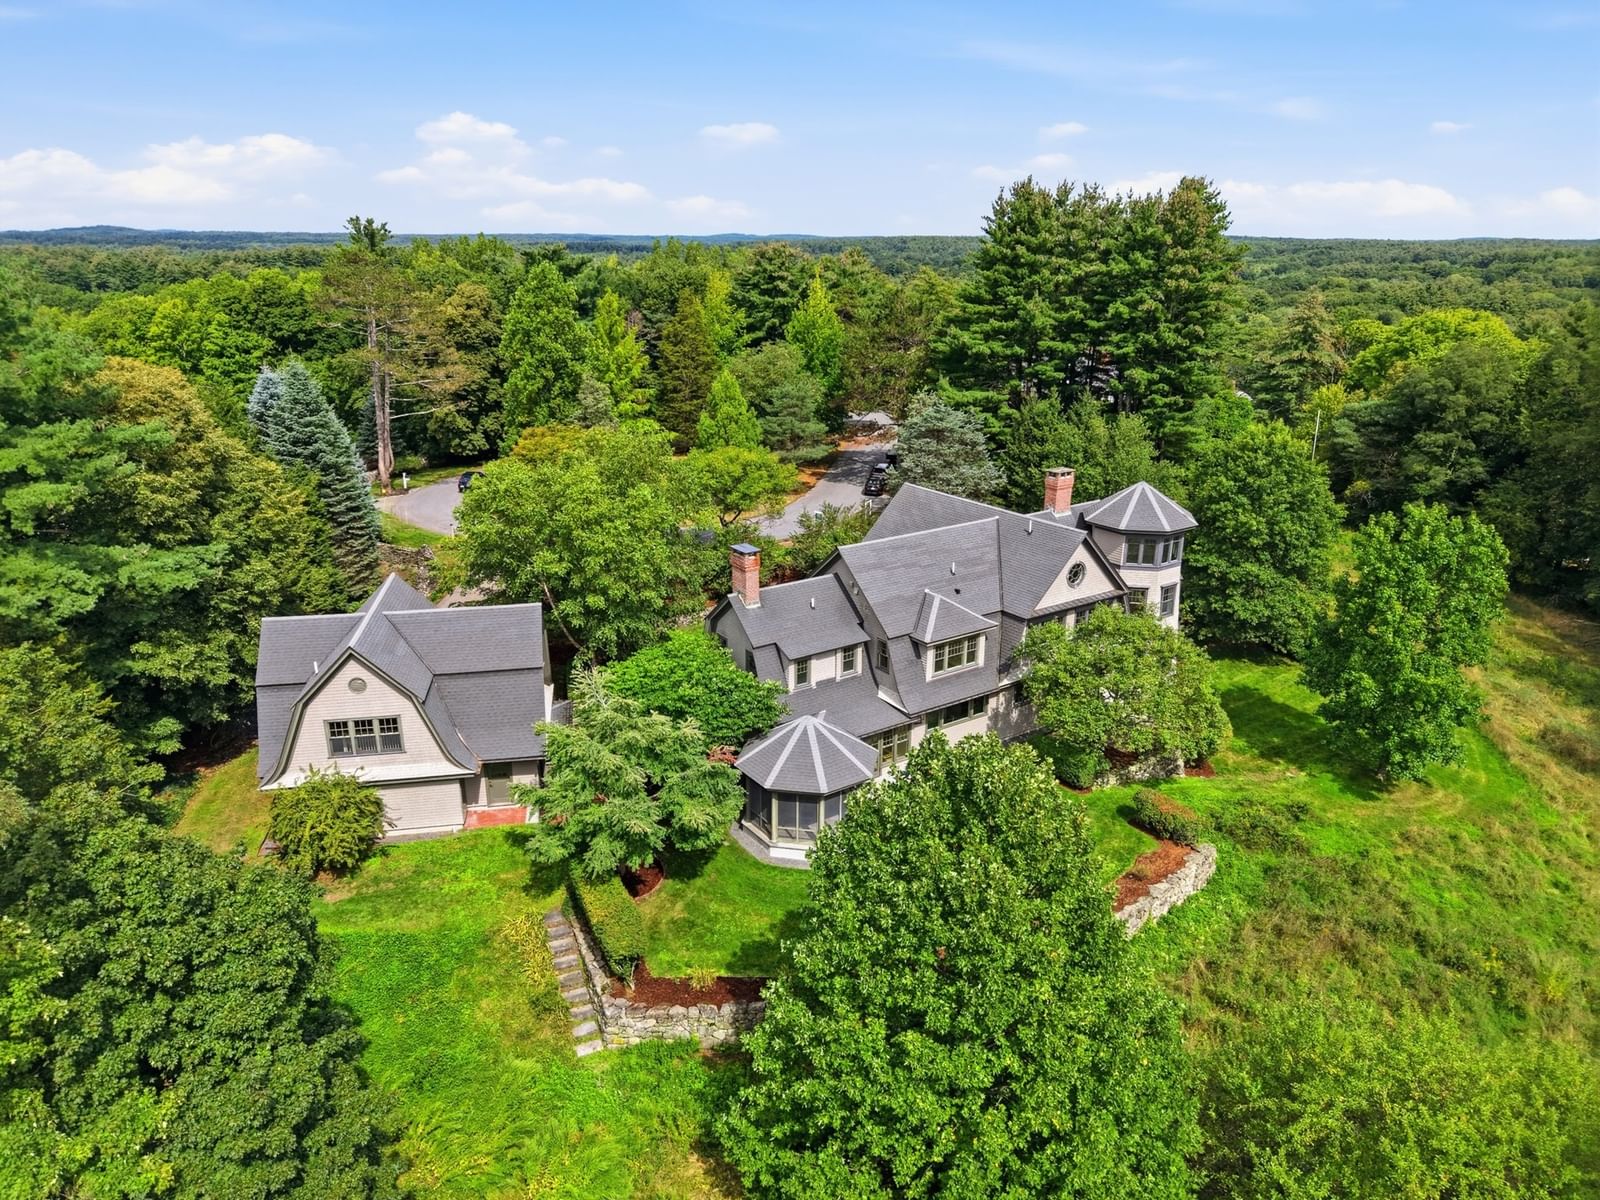
49 Willard Common Concord — Photo 1 of 34
$5,595,000
49 Willard Common, Concord, MA 01742
Concord, MA 01742 — Nashawtuc
Beds
6
Baths
6
SqFt
7,866
Style
Single Family
Built
2005
Presenting this exemplary redesign of classic shingle-style architecture on the crest of Nashawtuc Hill. This spectacular 6+ bedroom home w/ 1 BR/1ba carriage house sits on 1.2 acres with a level yard, terraced gardens and field. Peaceful & private with views for miles. Originally designed by award-winning local architect then updated 2026 by premier local builder, exhibiting top-tier materials, superior design and impeccable condition throughout. Off the quiet Common, the driveway flanked by stone pillars and walls leads to a welcoming, landscaped entrance. Updated bathrooms throughout, brand new kitchen with center island, high-end appliances, sunny breakfast area, butler’s pantry, and bar. Spacious primary suite with stunning bath and dual walk-in closets. Architectural details at every turn including custom built-in bookshelves, arched doorways, solid core doors and upgraded millwork. Oversize windows, a screen porch and French doors leading out to both patio and garden areas, abundant sunshine and connection to outdoors. Heating and cooling systems thoughtfully engineered for efficiency and comfort . Elevator. 3-car garage. Proximity to train, town center shopping, trails, & river access.
Market Value Analysis
* Analysis is based on 22 actively listed and recently sold comparable properties strictly within Concord, MA.
Property Details
Financials
Parking
Interior Specifications
Climate & Utilities
Building & Exterior
Property & Lot
Amenities & Appliances
Water Heater • Range • Oven • Dishwasher • Microwave • Refrigerator • Wine Refrigerator • Range Hood
Neighborhood
Public Transportation • Shopping • Park • Walk/Jog Trails • Golf • Medical Facility
Geography
Floorplan Breakdown
Structural Layout
Living Room
Lvl Main,First26.25 x 21.583333333
Wood / Coal / Pellet Stove, Closet/Cabinets - Custom Built, Flooring - Hardwood, French Doors, Exterior Access, Recessed Lighting, Remodeled, Lighting - Pendant, Crown Molding
Dining Room
Lvl Main,First12 x 15.5
Flooring - Hardwood, Chair Rail, Recessed Lighting, Wainscoting, Lighting - Pendant, Crown Molding
Kitchen
Lvl Main,First20 x 15
Closet/Cabinets - Custom Built, Flooring - Hardwood, Flooring - Stone/Ceramic Tile, Dining Area, Pantry, Countertops - Stone/Granite/Solid, Countertops - Upgraded, French Doors, Kitchen Island, Exterior Access, Recessed Lighting, Remodeled, Stainless Steel Appliances, Pot Filler Faucet, Wine Chiller, Lighting - Pendant, Lighting - Overhead, Crown Molding
Family Room
Lvl Main,Basement18 x 20
Wood / Coal / Pellet Stove, Closet/Cabinets - Custom Built, Flooring - Hardwood, French Doors, Recessed Lighting, Remodeled, Crown Molding, Window Seat
Master Bedroom
Lvl Second14.75 x 18.916666666
Bathroom - Full, Walk-In Closet(s), Closet/Cabinets - Custom Built, Flooring - Hardwood, Flooring - Stone/Ceramic Tile, Double Vanity, Dressing Room, Recessed Lighting, Remodeled, Lighting - Pendant, Lighting - Overhead
Bedroom 2
Lvl Second15.583333333 x 11.083333333
Bedroom 3
Lvl Second13.25 x 10
Bathroom - Full, Walk-In Closet(s), Flooring - Hardwood
Bedroom 4
Lvl Second12.25 x 15.5
Bathroom - Half, Closet, Flooring - Hardwood
Bedroom 5
Lvl Second12.25 x 13.333333333
Closet, Flooring - Hardwood
Bathroom 1
Lvl Second18.583333333 x 18.75
Bathroom - Full, Bathroom - Tiled With Shower Stall, Flooring - Stone/Ceramic Tile, Double Vanity, Recessed Lighting, Lighting - Pendant
Bathroom 2
Lvl Second10.5 x 8.916666666
Bathroom - Full, Bathroom - Tiled With Shower Stall, Flooring - Stone/Ceramic Tile, Recessed Lighting, Lighting - Sconce
Bathroom 3
Lvl Second8.166666666 x 8.333333333
Bathroom - Full, Bathroom - Tiled With Tub & Shower, Flooring - Stone/Ceramic Tile, Recessed Lighting, Lighting - Sconce
Property History
$5,595,000
Sep 3, 2026
MLS® 73571648
$6,900,000
Feb 22, 2026
MLS® 73404073
$5,350,000
Jan 23, 2026
MLS® 73334705
$7,400,000
Jul 14, 2025
MLS® 73404073
$5,350,000
Feb 12, 2025
MLS® 73334705
$6,950,000
Dec 9, 2024
MLS® 73199583
$6,950,000
Feb 5, 2024
MLS® 73199583
Population
18,448
U.S. Census Bureau, ACS 2024 5-Year Estimates (B01003)
Median Household Income
$195K
U.S. Census Bureau, ACS 2024 5-Year Estimates (B19013)
Renter-Occupied Homes
24.0%
U.S. Census Bureau, ACS 2024 5-Year Estimates (B25003)
New Construction Permits — Middlesex County
2,667 housing units permitted in the last 12 months (-2% vs the prior 12 months) — 1,709 in 5+ unit buildings
U.S. Census Bureau, Building Permits Survey (through Jun '26)
ADU Potential
Massachusetts allows one accessory dwelling unit by right in single-family zoning districts statewide (M.G.L. c. 40A §3; 760 CMR 71.00, effective Feb 2025). Estimated maximum ADU size for this property: 900 sq ft (the lesser of 900 sq ft or half the 7,866 sq ft principal dwelling). Lot size: 52,272 sq ft.
Based on listing data, which indicates the property type — not the zoning district. Local dimensional, septic (Title 5), and historic-district requirements still apply. Not legal advice — verify with the municipality.
Listing Agent: Abby & Emmy White Team
Listing Office: LandVest, Inc., Concord
MLS® Number: 73571648
Related Insights
Concord MA Property Tax Rate Drops to $13.05
Closing Costs in MA: Concord Seller’s 8% Rule

When Concord Sales Face the Massachusetts Surtax
Concord MA Real Estate Taxes: Rate vs. Bill Reality
Concord Summer Lull: Buyer Window, Not Price Break
Concord MA Real Estate Taxes: $13.05 Rate vs Exemption
May Bidding Wars in Concord, MA May Be Brutal as Inventory Hits the Floor
Why May Buyers Are Swarming Bedford’s Value-Engineered Entry Homes
Browse More Homes in Concord
Explore other active listings in the area.
 $3,400,00018B - 20 Powder Mill RoadConcord, MA3 bd4 ba4,225 sqft
 $900,00018 B Powder Mill RoadConcord, MA
 $3,848,00038 Ripley Hill RdConcord, MA5 bd4 ba5,209 sqft
 $1,280,000269 Sudbury RdConcord, MA3 bd2 ba2,128 sqft
 $1,250,0001814 Main StConcord, MA3 bd3 ba2,102 sqft
 $1,050,00079-81 Assabet Ave.Concord, MA6 bd3 ba3,112 sqft