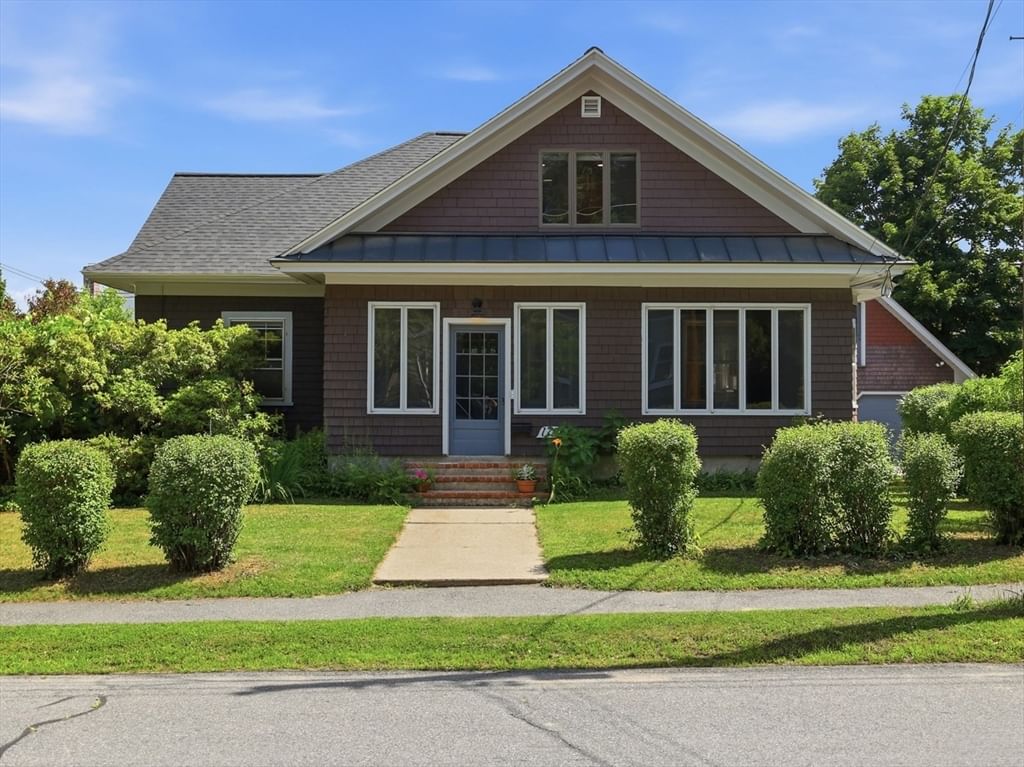
175 Central St Concord — Photo 1 of 34
$1,200,000
175 Central St, Concord, MA 01742
Concord, MA 01742
Beds
4
Baths
2
SqFt
1,997
Style
Single Family
Built
1920
A rare opportunity to own an original Sears & Roebuck Craftsman in the popular Thoreau school neighborhood. This distinctive home showcases the enduring quality & craftsmanship of a bygone era while offering exceptional potential for its next chapter. Authentic architectural details abound; including redwood beams, cedar shingles, pocket doors, high ceilings, hardwood floors, classic farmhouse sink, cast-iron tub, & beautiful moldings. Thoughtful updates completed in 2023 include a new roof w/metal accents, updated electrical & plumbing systems, & renovated bathrooms. The spacious yard w/fruit trees, Concord grapes & flowers is perfect for enjoyment. An impressive two-story barn offers endless possibilities for hobbyists, artists, or storage. The extended garage is accented by the original hayloft door & pulley—a charming reminder of the property's historic roots. Close to trails, shopping, restaurants and train. Rich in history, craftsmanship, and character, make this home your own.
Market Value Analysis
* Analysis is based on 24 actively listed and recently sold comparable properties strictly within Concord, MA.
Property Details
Financials
Parking
Interior Specifications
Climate & Utilities
Building & Exterior
Property & Lot
Amenities & Appliances
Range • Refrigerator • Washer • Dryer
Neighborhood
Public Transportation • Shopping • Park • Walk/Jog Trails • Golf • Medical Facility
Geography
Floorplan Breakdown
Structural Layout
Living Room
Lvl First12 x 17
Flooring - Hardwood
Dining Room
Lvl First16 x 11
Ceiling Fan(s), Flooring - Hardwood
Kitchen
Lvl First10 x 22
Flooring - Hardwood, Breakfast Bar / Nook, Country Kitchen
Office
Lvl Second6 x 11
Flooring - Hardwood
Family Room
Lvl First12 x 14
Flooring - Hardwood, Pocket Door
Master Bedroom
Lvl First11 x 16
Flooring - Hardwood
Bedroom 2
Lvl First7 x 13
Bedroom 3
Lvl Second13 x 13
Flooring - Hardwood
Bedroom 4
Lvl Second13 x 25
Flooring - Hardwood
Bathroom 1
Lvl First5 x 9
Bathroom - Full, Bathroom - Tiled With Tub, Flooring - Stone/Ceramic Tile
Bathroom 2
Lvl Second4 x 9
Bathroom - 3/4, Bathroom - Tiled With Shower Stall, Flooring - Stone/Ceramic Tile
Population
18,448
U.S. Census Bureau, ACS 2024 5-Year Estimates (B01003)
Median Household Income
$195K
U.S. Census Bureau, ACS 2024 5-Year Estimates (B19013)
Renter-Occupied Homes
24.0%
U.S. Census Bureau, ACS 2024 5-Year Estimates (B25003)
New Construction Permits — Middlesex County
2,667 housing units permitted in the last 12 months (-2% vs the prior 12 months) — 1,709 in 5+ unit buildings
U.S. Census Bureau, Building Permits Survey (through Jun '26)
ADU Potential
Massachusetts allows one accessory dwelling unit by right in single-family zoning districts statewide (M.G.L. c. 40A §3; 760 CMR 71.00, effective Feb 2025). Estimated maximum ADU size for this property: 900 sq ft (the lesser of 900 sq ft or half the 1,997 sq ft principal dwelling). Lot size: 15,213 sq ft.
Based on listing data, which indicates the property type — not the zoning district. Local dimensional, septic (Title 5), and historic-district requirements still apply. Not legal advice — verify with the municipality.
Listing Agent: The Rita And Erica Group
Listing Office: Barrett Sotheby's International Realty
MLS® Number: 73546871
Related Insights
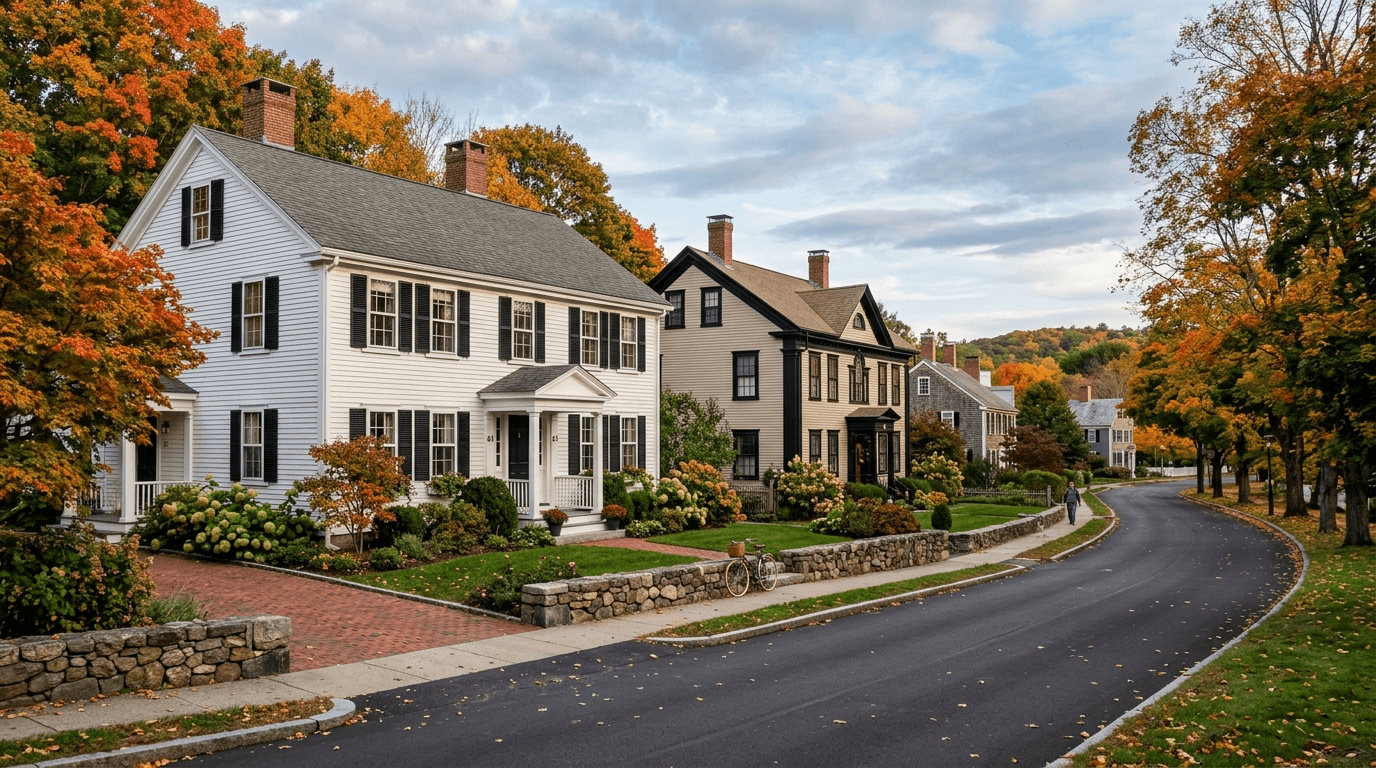
Concord MA Property Tax Rate Drops to $13.05
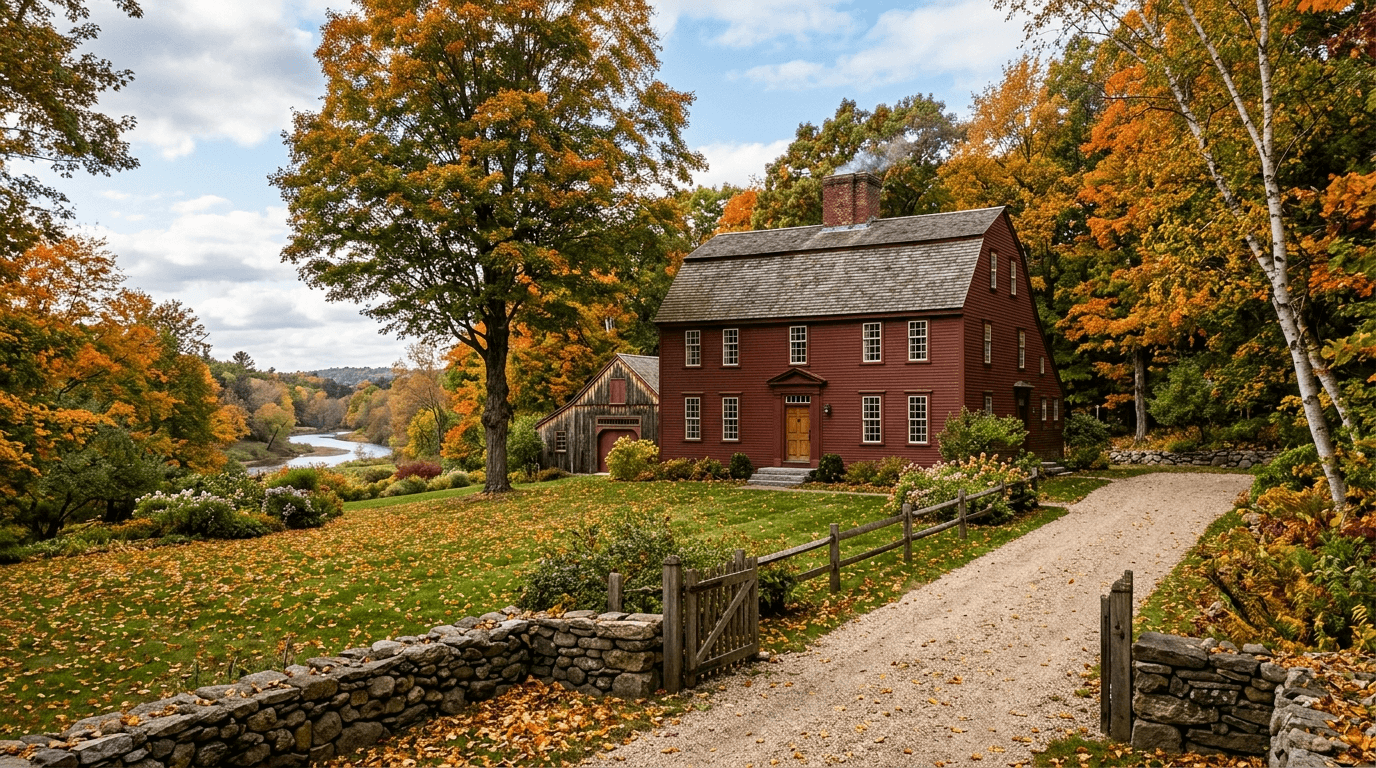
Closing Costs in MA: Concord Seller’s 8% Rule

When Concord Sales Face the Massachusetts Surtax
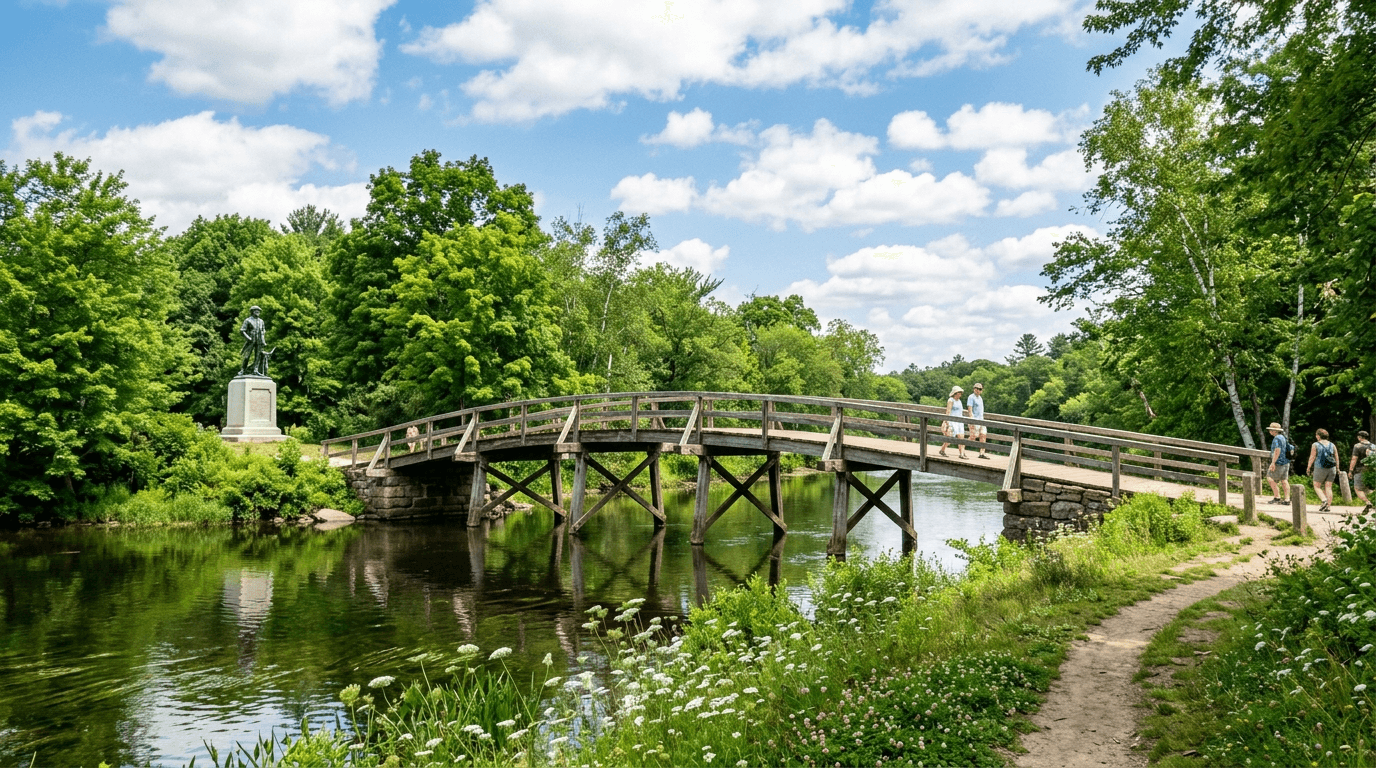
Concord MA Real Estate Taxes: Rate vs. Bill Reality
Concord Summer Lull: Buyer Window, Not Price Break
Concord MA Real Estate Taxes: $13.05 Rate vs Exemption
May Bidding Wars in Concord, MA May Be Brutal as Inventory Hits the Floor
Why May Buyers Are Swarming Bedford’s Value-Engineered Entry Homes
Browse More Homes in Concord
Explore other active listings in the area.
 $5,595,00049 Willard CommonConcord, MA6 bd7 ba7,866 sqft
 $3,400,00018B - 20 Powder Mill RoadConcord, MA3 bd4 ba4,225 sqft
 $900,00018 B Powder Mill RoadConcord, MA
 $3,848,00038 Ripley Hill RdConcord, MA5 bd4 ba5,209 sqft
 $1,280,000269 Sudbury RdConcord, MA3 bd2 ba2,128 sqft
 $1,250,0001814 Main StConcord, MA3 bd3 ba2,102 sqft