
215 Monument Farm Rd Concord — Photo 1 of 34
Recent Drop: $300,000
$4,990,000
215 Monument Farm Rd, Concord, MA 01742
Concord, MA 01742
Beds
5
Baths
8
SqFt
9,275
Style
Single Family
Built
1995
Privately set at the end of a quiet cul-de-sac and DIRECTLY ABUTTING ESTABROOK WOODS, this exceptional Concord estate sits on 3.5 acres of breathtaking landscaped level land. With over 12,500 sq ft, the home offers refined architectural details, custom millwork, marble accents and beautifully scaled rooms for both grand entertaining and comfortable daily living. The dramatic great room features soaring 21-ft arched ceilings and a striking stone fireplace. Elegant living and dining rooms, a richly appointed library and a chef’s kitchen with top-tier appliances anchor the main level. A luxurious FIRST FLOOR PRIMARY SUITE offers a spa-inspired marble bath and French doors opening to the bluestone patio and grounds. Outdoor living includes an expansive terrace with outdoor cooking overlooking the sparkling POOL. Finished lower level with large finished rooms and private au pair apartment. A rare opportunity to enjoy estate-scale living with direct access to ESTABROOK WOODS!
Immersive Experience
Market Value Analysis
* Analysis is based on 24 actively listed and recently sold comparable properties strictly within Concord, MA.
Property Details
Financials
Parking
Interior Specifications
Climate & Utilities
Building & Exterior
Property & Lot
Amenities & Appliances
Electric Water Heater • Water Heater • Oven • Dishwasher • Disposal • Microwave • Range • Refrigerator • Washer • Dryer • Wine Refrigerator • Range Hood
Neighborhood
Public Transportation • Shopping • Park • Walk/Jog Trails • Stable(s) • Bike Path
Geography
Floorplan Breakdown
Structural Layout
Living Room
Lvl Main,First40 x 20
Flooring - Hardwood, French Doors, Exterior Access, Recessed Lighting, Wainscoting, Lighting - Sconce, Lighting - Overhead, Crown Molding
Dining Room
Lvl First19 x 12
Flooring - Hardwood, Wainscoting, Lighting - Sconce, Lighting - Overhead, Crown Molding
Kitchen
Lvl First23 x 17
Flooring - Stone/Ceramic Tile, Dining Area, Countertops - Stone/Granite/Solid, Kitchen Island, Exterior Access, Recessed Lighting, Stainless Steel Appliances, Wine Chiller, Gas Stove
Family Room
Lvl First17 x 24
Flooring - Hardwood, French Doors, Exterior Access, Recessed Lighting, Crown Molding
Master Bedroom
Lvl First17 x 35
Bathroom - Full, Vaulted Ceiling(s), Walk-In Closet(s), Closet/Cabinets - Custom Built, Exterior Access, Recessed Lighting, Crown Molding
Bedroom 2
Lvl Second17 x 27
Bedroom 3
Lvl Second15 x 20
Bathroom - Full, Closet, Flooring - Hardwood, Lighting - Overhead
Bedroom 4
Lvl Second24 x 22
Bathroom - Full, Closet, Flooring - Hardwood, Lighting - Overhead
Bedroom 5
Lvl Second15 x 17
Bathroom - Full, Closet/Cabinets - Custom Built, Flooring - Hardwood, Recessed Lighting, Lighting - Sconce, Lighting - Overhead
Bathroom 1
Lvl First7 x 5
Bathroom - Half, Flooring - Stone/Ceramic Tile, Lighting - Sconce, Pedestal Sink
Bathroom 2
Lvl First16 x 10
Bathroom - Full, Bathroom - Double Vanity/Sink, Bathroom - Tiled With Shower Stall, Flooring - Stone/Ceramic Tile, Jacuzzi / Whirlpool Soaking Tub, Recessed Lighting, Lighting - Sconce
Bathroom 3
Lvl Basement8 x 10
Bathroom - Full, Bathroom - Tiled With Shower Stall, Flooring - Stone/Ceramic Tile, Recessed Lighting, Pedestal Sink
Property History
$4,990,000
Was $5,290,000
Apr 29, 2026
MLS® 73498185
$5,290,000
Apr 8, 2026
MLS® 73498185
$5,600,000
Nov 28, 2025
MLS® 73352264
$5,600,000
Mar 31, 2025
MLS® 73352264
$5,600,000
Mar 17, 2025
MLS® 73290976
$5,600,000
Sep 17, 2024
MLS® 73290976
$5,900,000
Sep 16, 2024
MLS® 73227987
$5,900,000
Apr 24, 2024
MLS® 73227987
Population
18,448
U.S. Census Bureau, ACS 2024 5-Year Estimates (B01003)
Median Household Income
$195K
U.S. Census Bureau, ACS 2024 5-Year Estimates (B19013)
Renter-Occupied Homes
24.0%
U.S. Census Bureau, ACS 2024 5-Year Estimates (B25003)
New Construction Permits — Middlesex County
2,667 housing units permitted in the last 12 months (-2% vs the prior 12 months) — 1,709 in 5+ unit buildings
U.S. Census Bureau, Building Permits Survey (through Jun '26)
ADU Potential
Massachusetts allows one accessory dwelling unit by right in single-family zoning districts statewide (M.G.L. c. 40A §3; 760 CMR 71.00, effective Feb 2025). Estimated maximum ADU size for this property: 900 sq ft (the lesser of 900 sq ft or half the 9,275 sq ft principal dwelling). Lot size: 152,745 sq ft.
Based on listing data, which indicates the property type — not the zoning district. Local dimensional, septic (Title 5), and historic-district requirements still apply. Not legal advice — verify with the municipality.
Listing Agent: Senkler, Pasley & Whitney
Listing Office: Coldwell Banker Realty - Concord
MLS® Number: 73498185
Related Insights
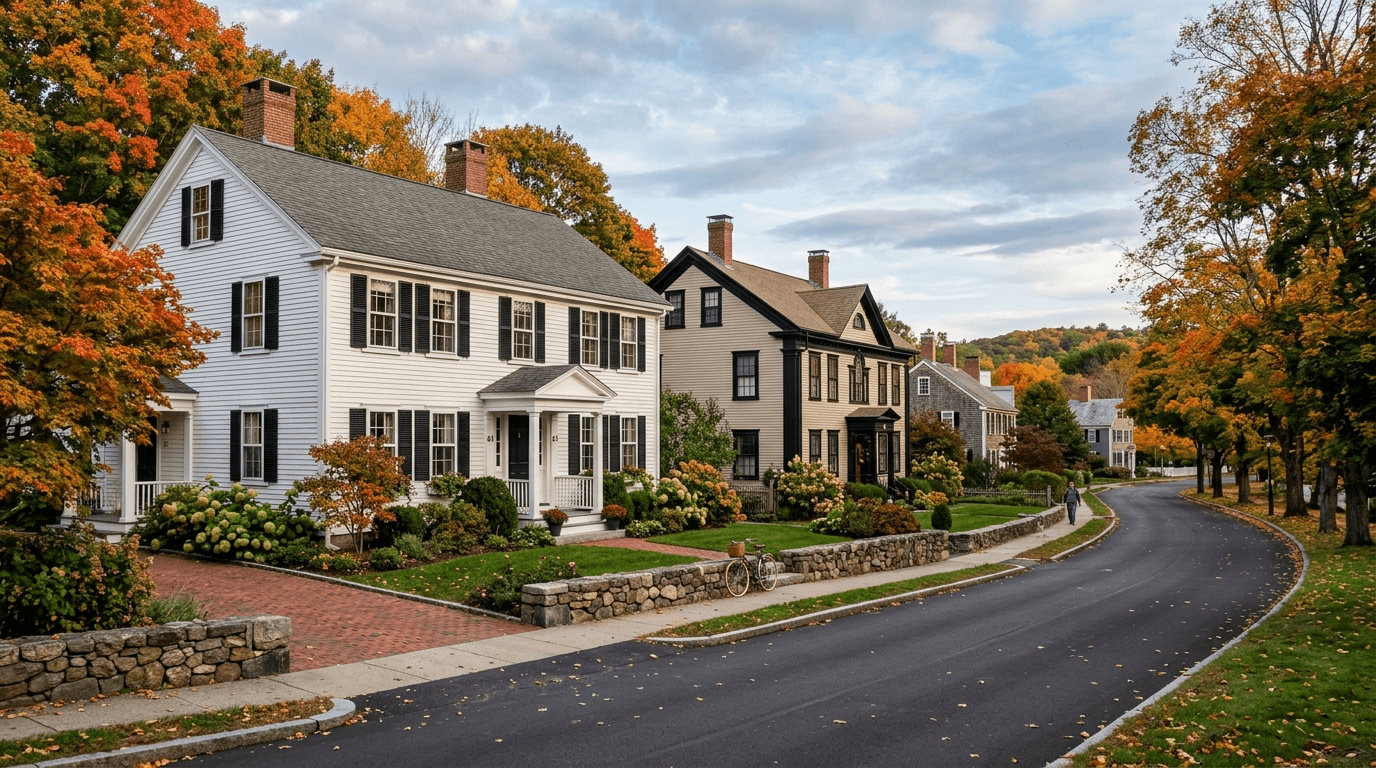
Concord MA Property Tax Rate Drops to $13.05
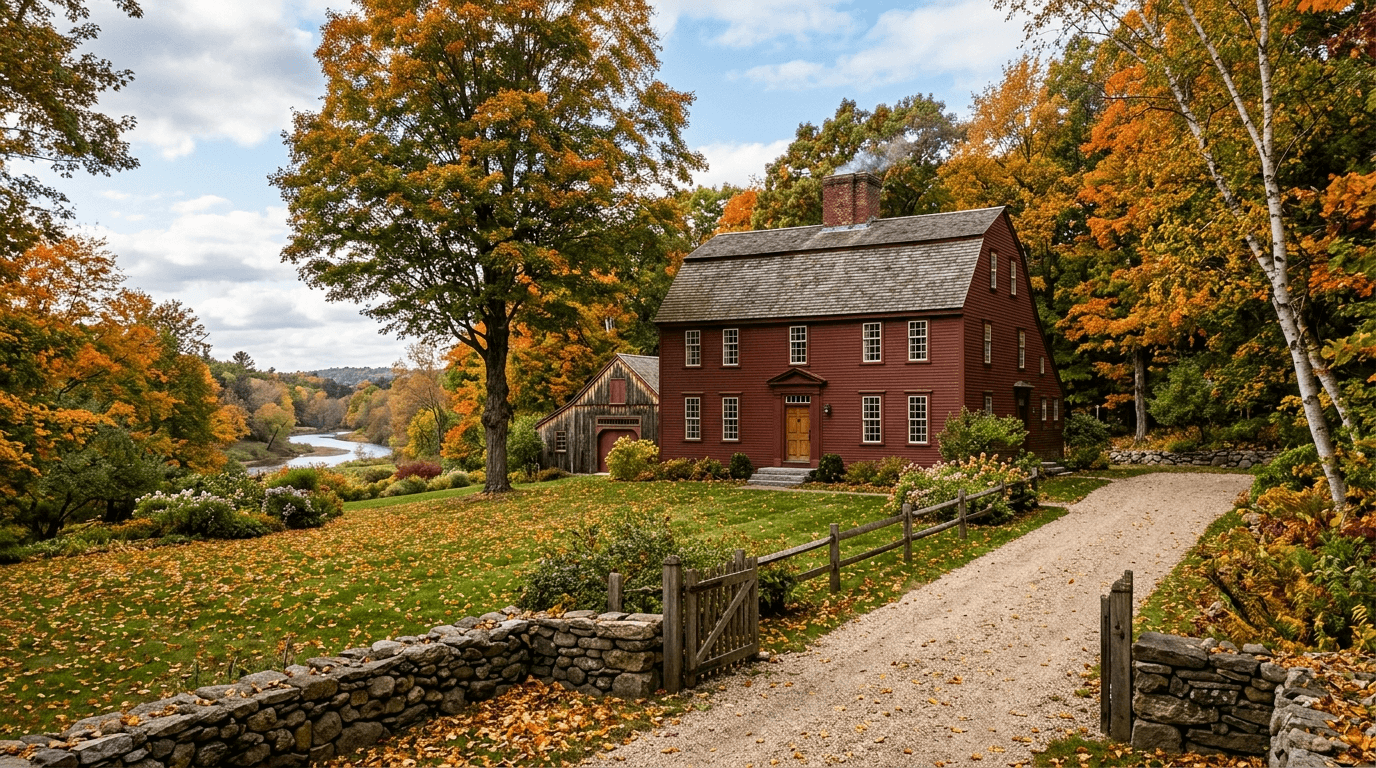
Closing Costs in MA: Concord Seller’s 8% Rule

When Concord Sales Face the Massachusetts Surtax
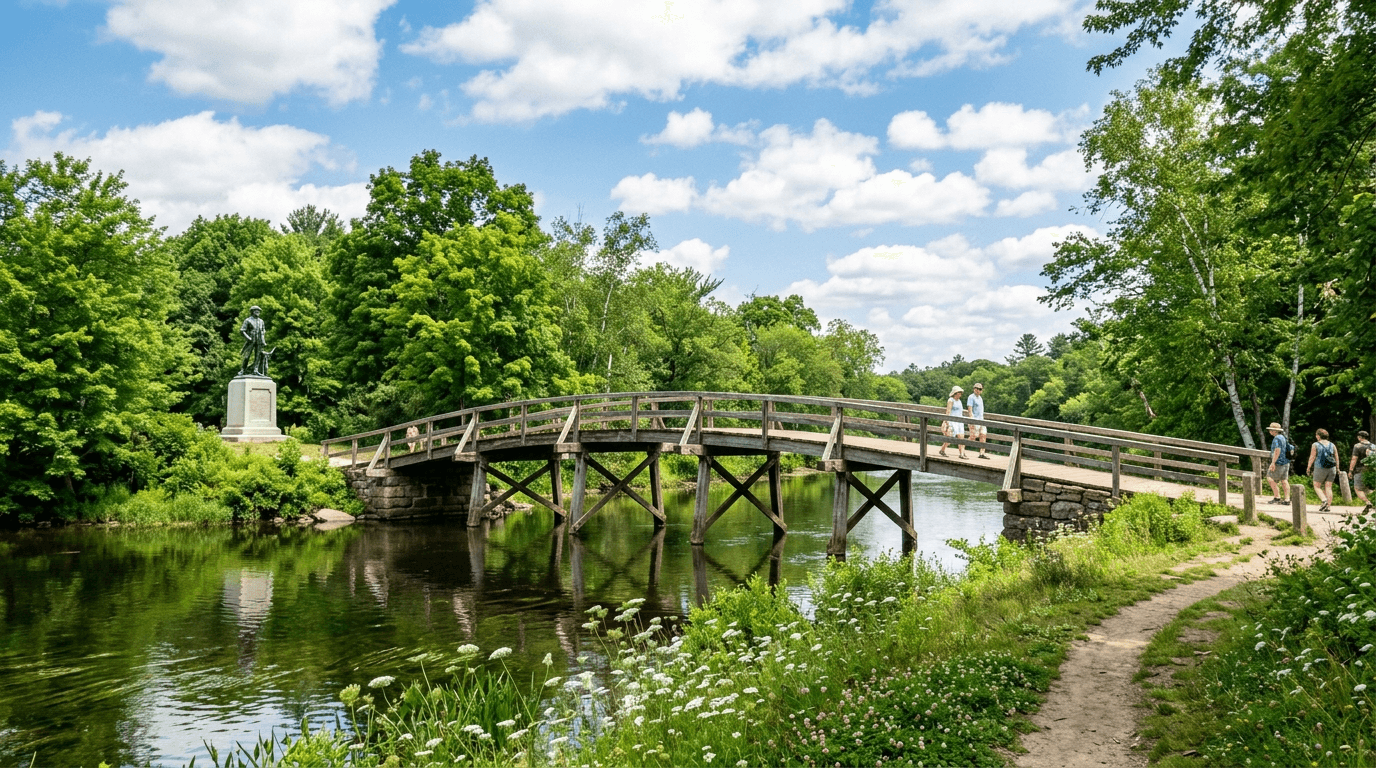
Concord MA Real Estate Taxes: Rate vs. Bill Reality
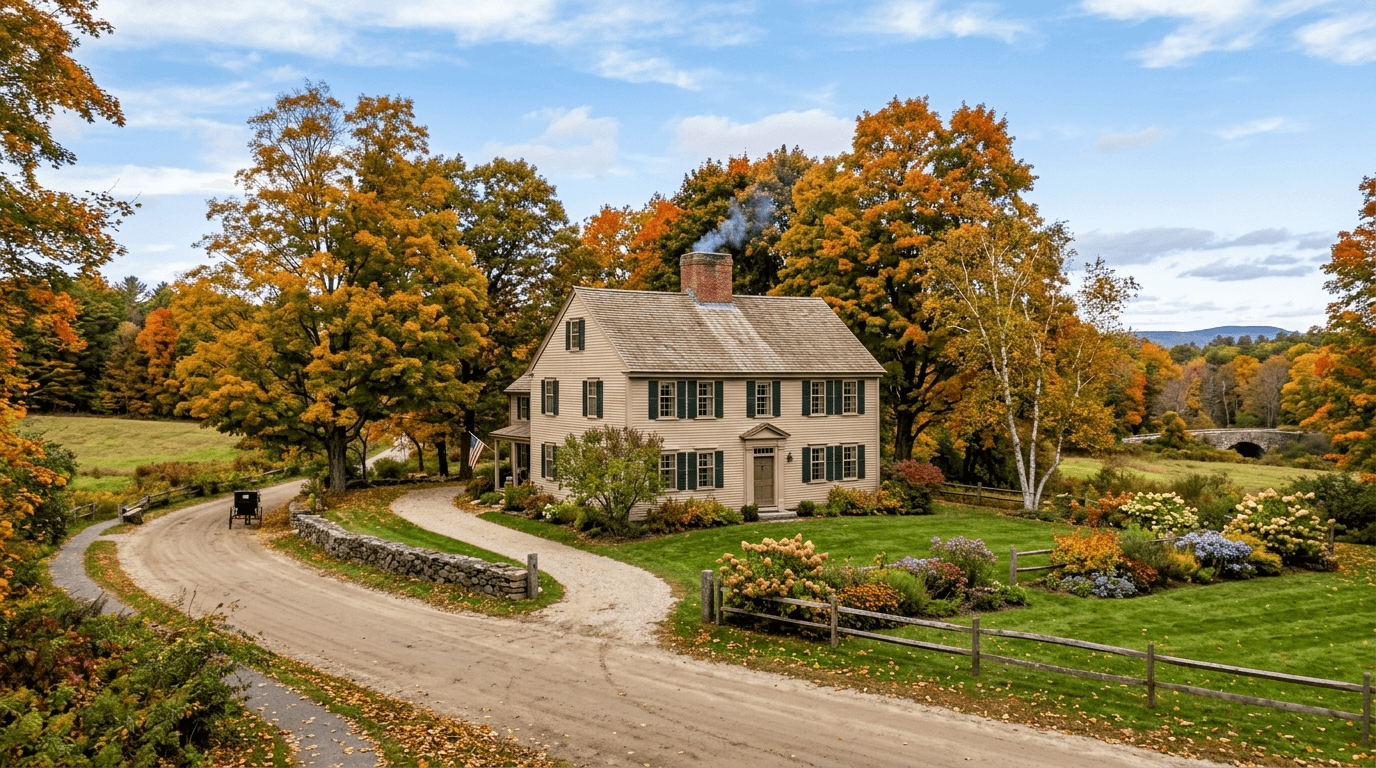
Concord Summer Lull: Buyer Window, Not Price Break

Concord MA Real Estate Taxes: $13.05 Rate vs Exemption
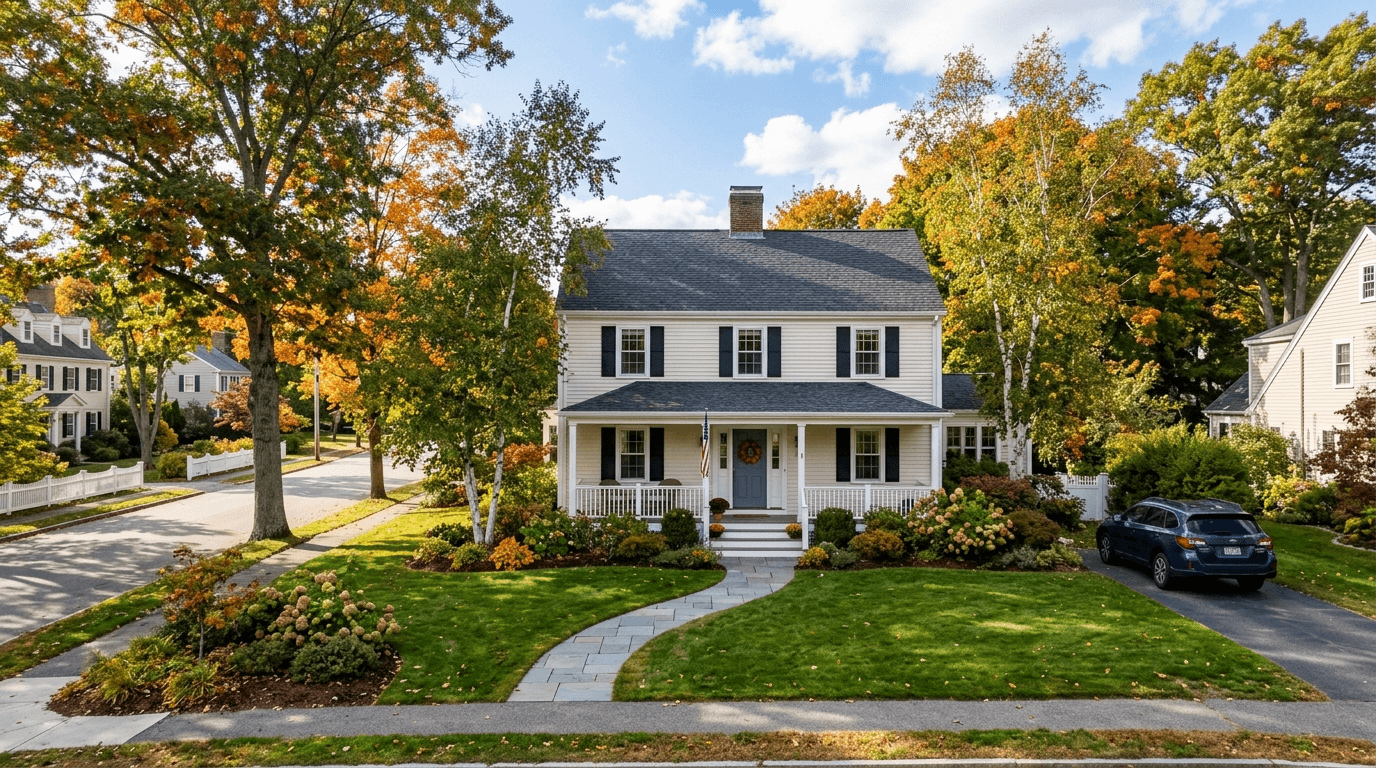
May Bidding Wars in Concord, MA May Be Brutal as Inventory Hits the Floor
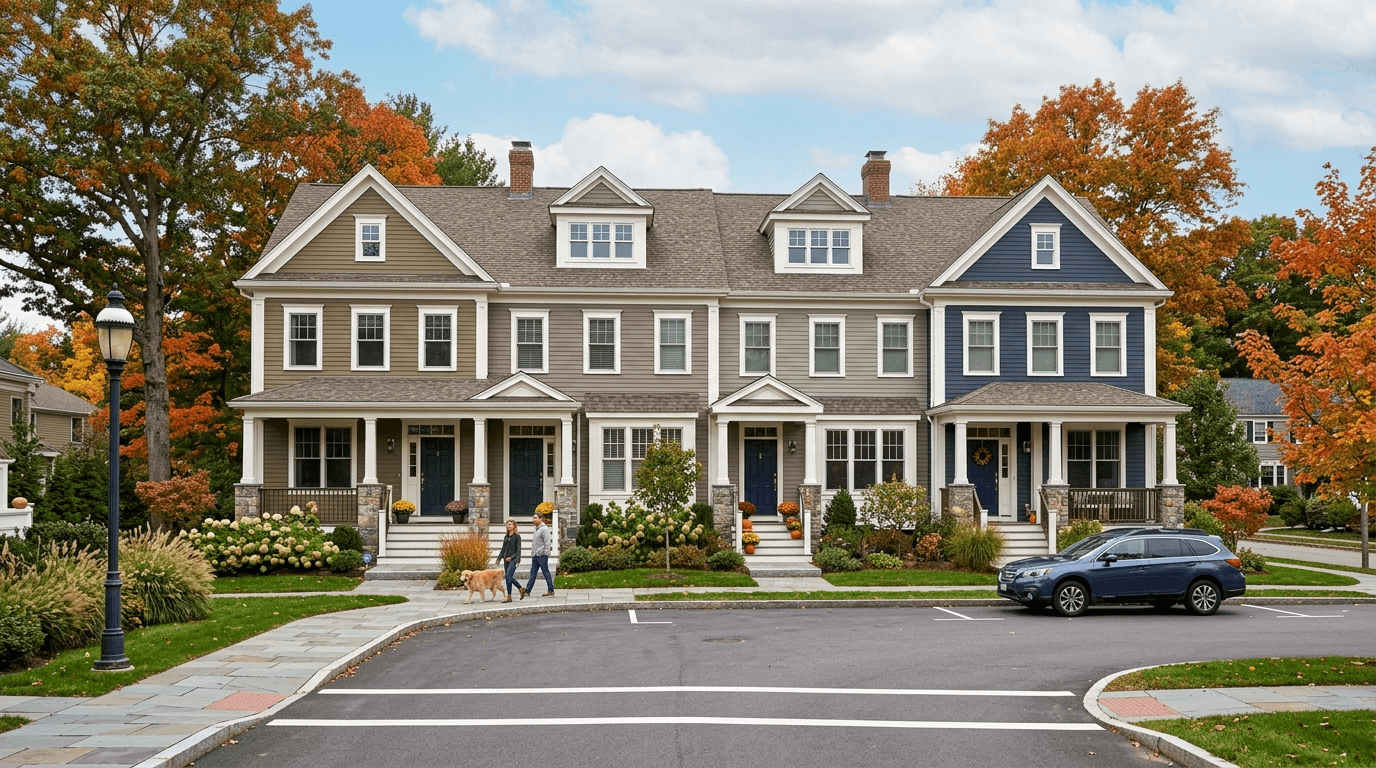
Why May Buyers Are Swarming Bedford’s Value-Engineered Entry Homes
Browse More Homes in Concord
Explore other active listings in the area.
 $5,595,00049 Willard CommonConcord, MA6 bd7 ba7,866 sqft
 $3,400,00018B - 20 Powder Mill RoadConcord, MA3 bd4 ba4,225 sqft
 $900,00018 B Powder Mill RoadConcord, MA
 $3,848,00038 Ripley Hill RdConcord, MA5 bd4 ba5,209 sqft
 $1,280,000269 Sudbury RdConcord, MA3 bd2 ba2,128 sqft
 $1,250,0001814 Main StConcord, MA3 bd3 ba2,102 sqft